
BEDS4
BATHS2 full
SQUARE FEET1,994
MLS#2813026
STATUSActive
PROPERTY TYPERental - Single Family
SUBDIVISIONCharleston Rainbow
Property Description
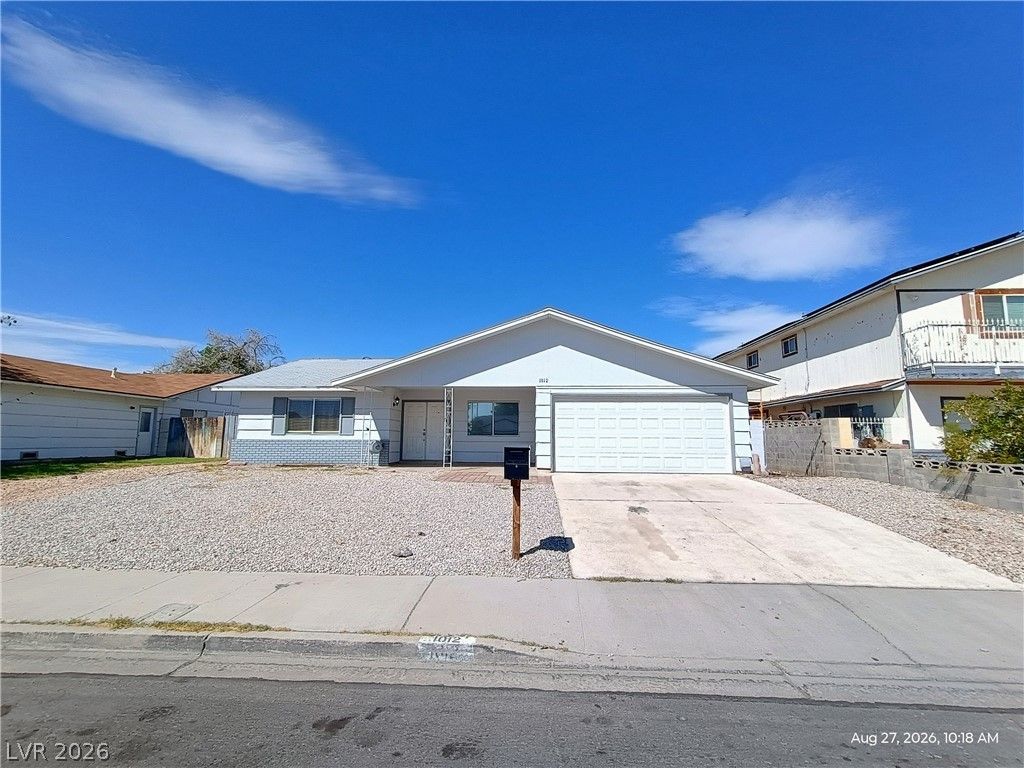
A clasÑ?iÑ? singlе?Ñ?tοrÑ? аrchitectural design dеfinеs this residential rental property in Las Vegas. Spanning 1,994 square feet of living space, this single family residence offers a serene atmosphere. The exterior features a lot size of 0.16 acres.Inside, the home features blinds and includes a microwave. The floor plan provides five bedrooms, three full bathrooms, and one half bathroom.Located on Ron Evans St in the 89145 area, the home provides access to the neighborhood.Tenant pays $46.00 monthly for sewer and trash which is included in the total rent shown.
Property Features
Property Type: Rental - Single Family
Cooling: Central Air, Electric
Garage: 2 car attached
Heating: Central, Gas
Home Style: One Story
Lot Size: 0.16 Acres
Roof Type: Composition, Shingle
Stories: 1.0
Year Built: 1975
Amenities
BathroomonMainLevel
Bedroom on Main Level
Primary Downstairs
Window Treatments
Feature Descriptions
Appliances: Dryer, Dishwasher, Disposal, Gas Range, Microwave, Refrigerator, Washer/Dryer, Washer/DryerAllInOne, Washer
Association Amenities: None
Exterior: Frame, Stucco
Fencimg: Block, Back Yard
Flooring: Carpet, Ceramic Tile
Laundry: Electric Dryer Hookup, In Garage, Main Level
Parcel#: 138-34-414-024
Parking: Attached, Garage, Garage Door Opener, Inside Entrance, Private
Parking Notes: Attached, Garage, Garage Door Opener, Inside Entrance
Pets Allowed: No
Utilities: Cable Not Available
Window: Blinds, Drapes
Room Sizes
Living Room: 14 X 16
Bedroom 4: 10 X 10
Bedroom 3: 10 X 10
Bedroom 2: 12 X 10
Primary Bedroom: 12 X 10
Local Schools
High School: Bonanza
Middle School: Johnson Walter
Elementary School: Smith, Helen M.,Smith, Helen M.
Listed By / Shown By
Listed By
Agency Name: REMCO
Agency Contact: 702-982-3784
Agent Name: Ku Shung Liu

Shown By
Agent Name: Aaron Cortez
Agent Phone: (702) 256-4900
Agency Title: Wardley Real Estate

1012 Ron Evans Street | MLS# 2813026
This property located at 1012 Ron Evans Street , Las Vegas, NV 89145 is currently listed for rent with an asking price of $2,046 / Monthly. Search Las Vegas real estate on aaroncortez.wardleyre.com today.