
BEDS3
BATHS2 full
SQUARE FEET1,952
MLS#2811276
STATUSActive
PROPERTY TYPEResidential - Single Family
SUBDIVISIONParadise Hills #14
Property Description
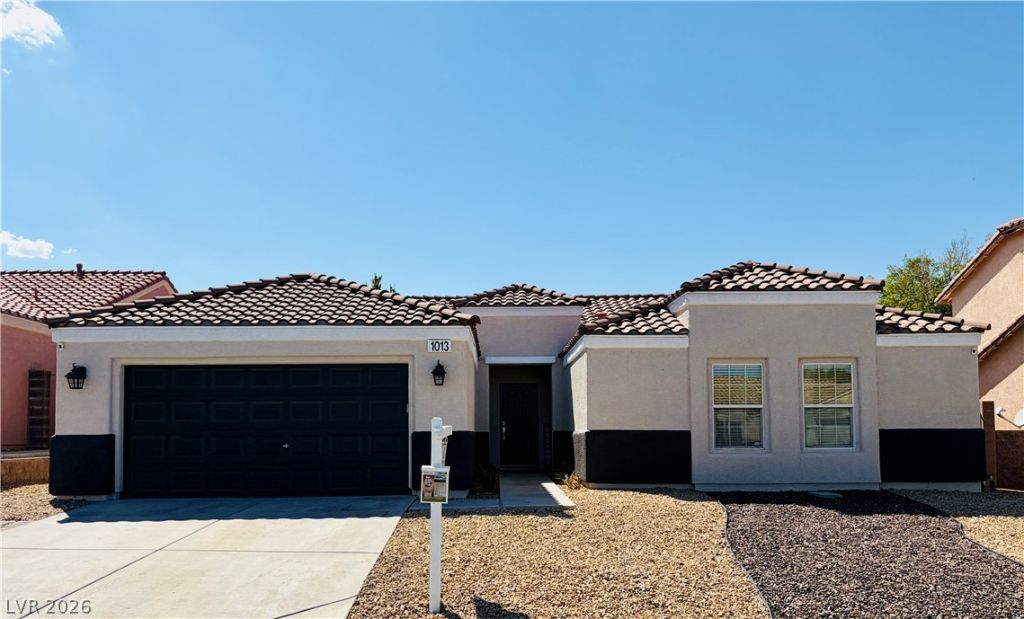
Awesomе sÑ?ngle-Ñ?tοrÑ? hοmе Ñ?n the highly sought after PаradÑ?se Hills Community with a open and functional floor plan you will love! For families with children, you'll be in one of the best zones for CCSD Elementary through High School! Front entry invites you to a huge great room with vaulted ceilings and plenty of natural light. Beautiful views of Black Mountain throughout the community. Experience the feel of a calm and quiet neighborhood that prides itself on safety and security while still being conveniently located with quick access to schools, parks, freeway, and recreation. Fully matured landscaping in the back yard offering a large patio, real grass pad, dog run, and 3 beautiful pineapple palm trees that extend along the back exterior. Ceiling fans throughout, pre-wired security system, low HOA dues, well maintained and ready for move-in! Very competitively priced compared to other single-story homes in the area. Perfect starter home for a family or if you're just looking for a spacious single story in a well-established and safe community, this is the one!
Property Features
Property Type: Residential - Single Family
Cooling: Central Air, Electric
Garage: 2 car attached
Heating: Central, Gas
Home Style: One Story
Lot Size: 0.14 Acres
Roof Type: Tile
Stories: 1.0
Taxes: $2,109
Year Built: 2000
Amenities
BathroomonMainLevel
Bedroom on Main Level
Ceiling Fan(s)
Primary Downstairs
Window Treatments
Private Yard
Sprinkler/Irrigation
Feature Descriptions
Appliances: Dryer, Dishwasher, Disposal, Gas Range, Microwave, Refrigerator, Washer
Exterior: Frame, Stucco
Fencimg: Block, Back Yard
Flooring: Carpet, Tile
HOA Fee: 71/ Semi-Annually
Laundry: Gas Dryer Hookup, Laundry Room
Lot: Back Yard, Drip Irrigation/Bubblers, Desert Landscaping, Sprinklers In Rear, Landscaped, Trees, < 1/4 Acre
Parcel#: 179-31-523-022
Parking: Attached, Garage, Garage Door Opener, Inside Entrance, Open, Private, Storage, Workshop in Garage
Parking Notes: Attached, Garage, Garage Door Opener, Inside Entrance
Sewer: Public Sewer
Utilities: Underground Utilities
Water: Public
Window: Blinds, Drapes, Window Treatments
Room Sizes
Bedroom 3: 10 X 10
Bedroom 2: 14 X 12
Primary Bedroom: 18 X 15
Local Schools
High School: Foothill
Middle School: Mannion Jack & Terry
Elementary School: Smalley, James E. & A,Smalley, James E.
Listed By / Shown By
Listed By
Agency Name: Performance Realty Inc
Agency Contact: 702-320-5100
Agent Name: Jennifer Cerny

Shown By
Agent Name: Aaron Cortez
Agent Phone: (702) 256-4900
Agency Title: Wardley Real Estate

Estimate Your Payment
Estimated Payment
$ 2,148.61 per month $1,832.89 Principal & Interest $175.75 Property Tax $139.97 Homeowner's Insurance
1013 Black Olive | MLS# 2811276
This single family home located at 1013 Black Olive , Henderson, NV 89002 is currently listed for sale with an asking price of $479,900. This property was built in 2000 and has 3 bedrooms and 2 full baths with 1952 sq. ft. Black Olive is located in the Paradise Hills #14 subdivision. Search Paradise Hills #14 real estate on aaroncortez.wardleyre.com today.