
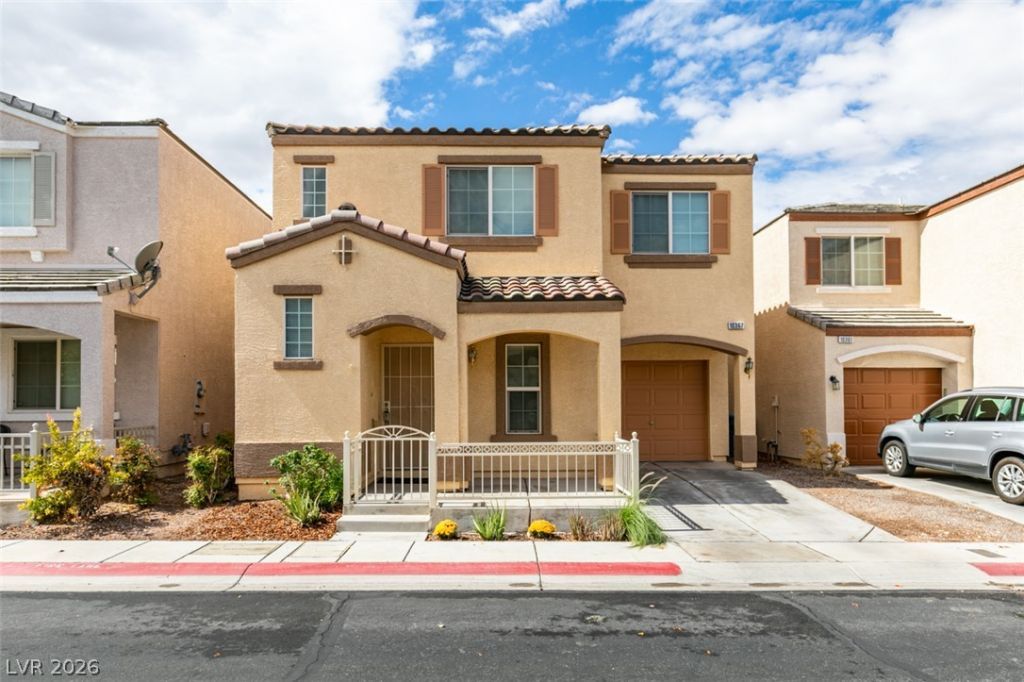
BEDS3
BATHS2 full 1 partial
SQUARE FEET1,230
MLS#2823518
STATUSActive
PROPERTY TYPEResidential - Single Family
SUBDIVISIONCactus Bermuda-Amd
Property Description
Welcome to this charming two-story home located in the desirable Silverado Ranch community. Featuring 3 bedrooms, 2.5 bathrooms, and a spacious 1-car garage, this home offers a bright and functional floor plan with comfortable living and family/dining areas. The well-appointed kitchen features ample cabinetry, white appliances and a pantry. The generously sized primary bedroom includes an ensuite bathroom with a shower/tub combination and a walk-in closet. The two additional bedrooms are generously sized. Conveniently located near shopping and dining, with Costco, and new Hospital just minutes away. Move-in ready and waiting for you to call it home!
Property Features
Property Type: Residential - Single Family
Cooling: Central Air, Electric
Garage: 1
Heating: Central, Gas
Home Style: Two Story
Lot Size: 0.04 Acres
Roof Type: Tile
Stories: 2.0
Taxes: $1,173
Year Built: 2004
Amenities
Bathroom on Main Level
Bedroom on Main Level
Ceiling Fan(s)
Half Bath on Main Level
Window Treatments
Porch
Feature Descriptions
Appliances: Dryer, Dishwasher, Disposal, Gas Range, Refrigerator, Washer
Association Amenities: Dog Park, Barbecue, Pool, Spa/Hot Tub
Community Features: Pool
Days on Site: 10
Fencimg: Partial, Wrought Iron
Flooring: Carpet, Tile
HOA Fee: 80/ Monthly
Hot Tub: Yes
Laundry: Gas Dryer Hookup, Laundry Room
Lot: Desert Landscaping, Landscaped, < 1/4 Acre
Parcel#: 177-27-414-109
Parking: Attached, Epoxy Flooring, Garage, Private
Parking Notes: Attached, Epoxy Flooring, Garage, Private
Patio/Porch: Porch
Pool: Community
Sewer: Public Sewer
Swimming Pool: Yes
Utilities: Underground Utilities
Water: Public
Window: Blinds
Room Sizes
Family Room: 17 X 10
Bedroom 3: 10 X 9
Bedroom 2: 10 X 9
Primary Bedroom: 14 X 13
Local Schools
High School: Liberty
Middle School: Silvestri
Elementary School: Bass, John C.,Bass, John C.
Listed By / Shown By
Listed By
Agency Name: THE Brokerage A RE Firm
Agency Contact: (702) 319-1058
Agent Name: Mihaela Pricopi

Shown By
Agent Name: Aaron Cortez
Agent Phone: (702) 256-4900
Agency Title: Wardley Real Estate

Estimate Your Payment
Estimated Payment
$ 1,516.04 per month $1,317.67 Principal & Interest $97.75 Property Tax $100.63 Homeowner's Insurance
10367 Lettuce Leaf Street | MLS# 2823518
This single family home located at 10367 Lettuce Leaf Street , Las Vegas, NV 89183 is currently listed for sale with an asking price of $345,000. This property was built in 2004 and has 3 bedrooms and 2 full and 1 partial baths with 1230 sq. ft. Lettuce Leaf Street is located in the Cactus Bermuda-Amd subdivision. Search Cactus Bermuda-Amd real estate on aaroncortez.wardleyre.com today.