
BEDS3
BATHS2 full
SQUARE FEET1,409
MLS#2822263
STATUSActive
PROPERTY TYPEResidential - Single Family
SUBDIVISIONWoodridge At Summerlin
Property Description
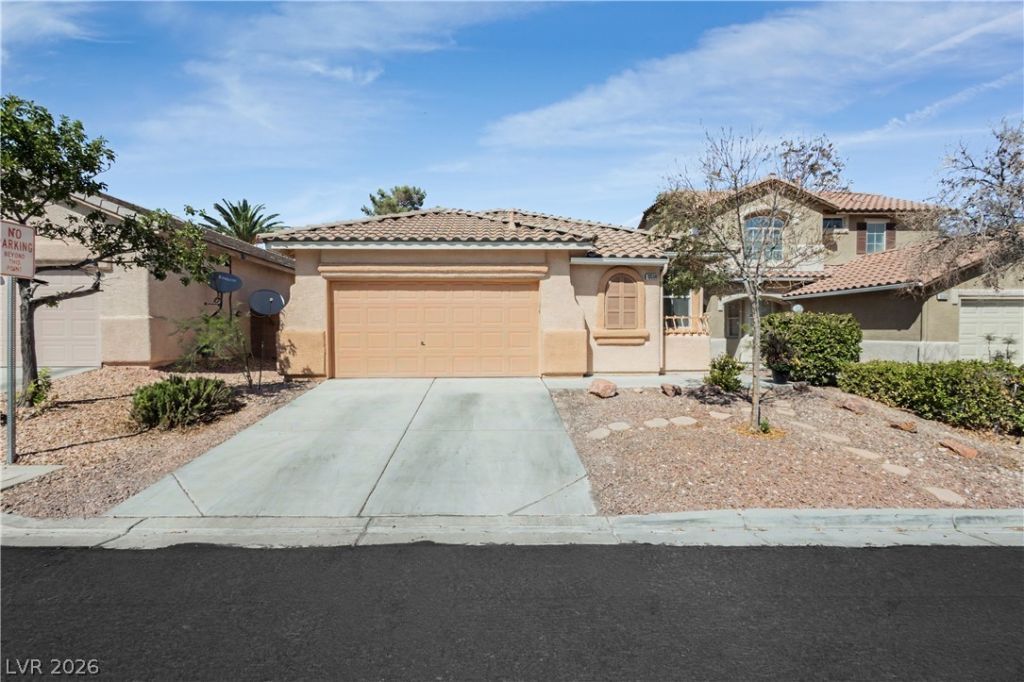
DARLING SUMMERLIN SINGLE STORY HOME IN A FANTASTIC LOCATION! FRESH INTERIOR PAINT! NEW QUARTZ COUNTERTOPS IN THE KITCHEN!! NEW LUXURY VINYL PLANK FLOORING IN THE BEDROOMS!! CUL DE SAC!! This inviting 3-bedroom, 2-bathroom home is move-in ready and filled with charm. The bright kitchen features a window over the sink overlooking the low-maintenance backyard. If the kitchen cabinet color isn't to your liking, THE SELLER WILL PAINT THE KITCHEN CABINETS IN A COLOR OF YOUR CHOICE!! The spacious primary bedroom includes an ensuite bathroom with new vanity lighting and a walk-in closet. The two additional bedrooms are nicely sized and offer plenty of flexibility for family, guests, or a home office. Enjoy easy access to the community center, pool, parks, and walking paths. Conveniently located near Downtown Summerlin, Las Vegas Ballpark, and City National Arena, the practice facility of the Vegas Golden Knights. Just minutes from Red Rock Canyon National Conservation Area, where you can enjoy scenic hiking and world-class rock climbing, plus an abundance of nearby dining, shopping, and entertainment!
Property Features
Property Type: Residential - Single Family
Cooling: Central Air, Electric
Garage: 2
Heating: Central, Gas
Home Style: One Story
Lot Size: 0.10 Acres
Roof Type: Tile
Stories: 1.0
Taxes: $2,119
Year Built: 2000
Amenities
Ceiling Fan(s)
Primary Downstairs
Window Treatments
Patio
Feature Descriptions
Appliances: Dryer, Dishwasher, Disposal, Gas Range, Microwave, Refrigerator, Washer
Association Amenities: Basketball Court, Playground, Park, Pool
Community Features: Pool
Days on Site: 12
Fencimg: Block, Back Yard
Flooring: Linoleum, Luxury Vinyl Plank, Vinyl
HOA Fee: 76/ Monthly
Laundry: Gas Dryer Hookup, Laundry Room
Lot: Cul-De-Sac, Desert Landscaping, Landscaped, < 1/4 Acre
Parcel#: 164-12-514-091
Parking: Attached, Garage, Private
Parking Notes: Attached, Garage, Private
Patio/Porch: Patio
Pool: Community
Sewer: Public Sewer
Swimming Pool: Yes
Utilities: Cable Available
Water: Public
Window: Blinds
Room Sizes
Bedroom 3: 11 X 10
Bedroom 2: 10 X 10
Primary Bedroom: 14 X 12
Local Schools
High School: Palo Verde
Middle School: Fertitta Frank & Victoria
Elementary School: Ober, D'Vorre & Hal,Ober, D'Vorre & Hal
Listed By / Shown By
Listed By
Agency Name: eXp Realty
Agency Contact: (702) 810-2271
Agent Name: Alyse A. Tenney

Shown By
Agent Name: Aaron Cortez
Agent Phone: (702) 256-4900
Agency Title: Wardley Real Estate

Estimate Your Payment
Estimated Payment
$ 2,067.23 per month $1,756.51 Principal & Interest $176.58 Property Tax $134.14 Homeowner's Insurance
10556 Cedar Run Court | MLS# 2822263
This single family home located at 10556 Cedar Run Court, Las Vegas, NV 89135 is currently listed for sale with an asking price of $459,900. This property was built in 2000 and has 3 bedrooms and 2 full baths with 1409 sq. ft. Cedar Run Court is located in the Woodridge At Summerlin subdivision. Search Woodridge At Summerlin real estate on aaroncortez.wardleyre.com today.