
BEDS4
BATHS2 full
SQUARE FEET1,899
MLS#2810873
STATUSActive
PROPERTY TYPEResidential - Single Family
SUBDIVISIONSunridge Summit Manor
Property Description
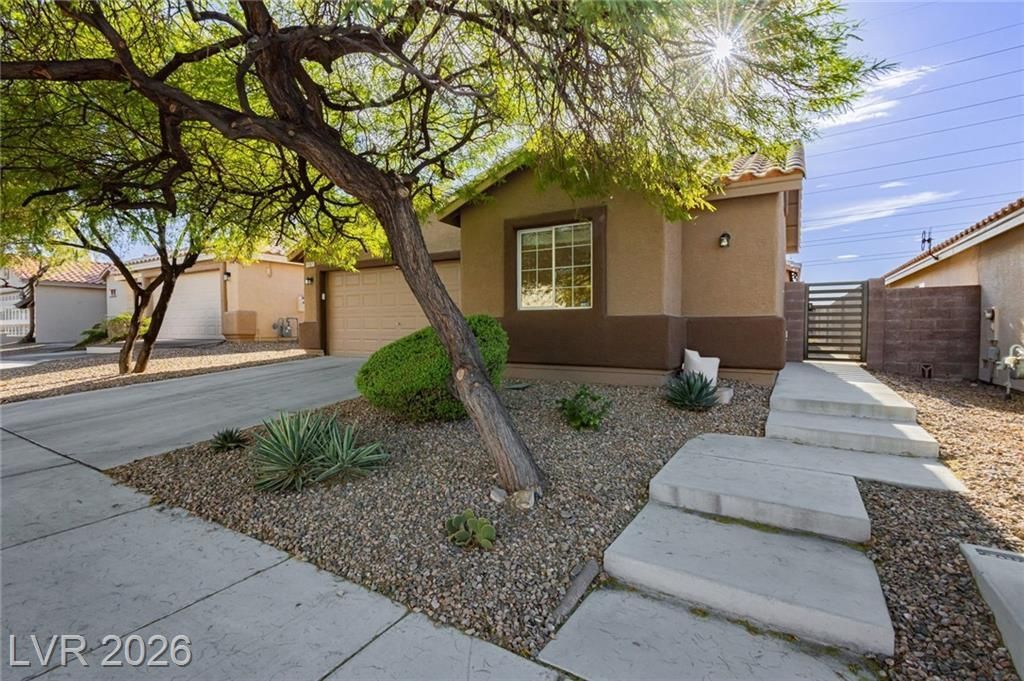
Beautifull?? upd?ted s??ngl? ??t?r?? h?me in a gated Hender??on ??ommunity featuring 3 bedrooms, 2 bathrooms and a versatile additional 242 sq ft casita/flex space with private courtyard access. The inviting courtyard features a built in fireplace and creates a wonderful additional outdoor living area. Inside, high ceilings and wood look ceramic tile flooring complement the spacious living areas and gas fireplace with updated tile surround. The remodeled kitchen features two tone cabinetry, quartz countertops, stylish backsplash, stainless steel appliances, plus a new oven and dishwasher in 2026. The primary suite with walk in closet showcases a striking custom oversized walk in shower with designer tile, frameless glass and rainfall shower, plus an updated dual vanity. The guest bathroom has also been updated with cabinetry, fixtures and lighting. Additional improvements include a new water heater and washer hookups in 2026, garage cabinets and shelving, programmable keypad entry and security system wiring. Enjoy a private backyard with putting green and peekaboo Las Vegas Strip views. Built in 2004, this 1,657 sq ft home sits on a 5,227 sq ft lot and offers a flexible floor plan in a desirable gated community near shopping, dining, parks and recreation.
Property Features
Property Type: Residential - Single Family
Cooling: Central Air, Electric
Fireplaces: 2
Garage: 2 car attached
Heating: Central, Gas
Home Style: One Story
Lot Size: 0.12 Acres
Roof Type: Tile
Stories: 1.0
Taxes: $2,352
Year Built: 2004
Amenities
BathroomonMainLevel
Bedroom on Main Level
Ceiling Fan(s)
Full Bath on Main Level
Primary Downstairs
Window Treatments
Courtyard
Private Yard
Feature Descriptions
Appliances: Dishwasher, Disposal, Gas Range, Microwave
Association Amenities: Gated
Fencimg: Block, Back Yard
Fireplace: Gas, Living Room, Outside
Flooring: Carpet, Ceramic Tile, Tile
HOA Fee: 20/ Monthly
Laundry: Gas Dryer Hookup, Main Level, Laundry Room
Lot: Synthetic Grass, < 1/4 Acre
Parcel#: 178-31-815-012
Parking: Attached, Garage, Private
Parking Notes: Attached, Garage, Private
Sewer: Public Sewer
Special View Info: Strip View
Utilities: Underground Utilities
Water: Public
Window: Blinds
Room Sizes
Living Room: 15 X 15
Dining Room: 11 X 10
Bedroom 3: 11 X 10
Bedroom 2: 11 X 10
Primary Bedroom: 16 X 14
Local Schools
High School: Coronado High
Middle School: Webb, Del E.
Elementary School: Lamping, Frank,Lamping, Frank
Listed By / Shown By
Listed By
Agency Name: Las Vegas Sotheby's Int'l
Agency Contact: claire.nagel@sothebysrealty.com
Agent Name: Claire L. Nagel

Shown By
Agent Name: Aaron Cortez
Agent Phone: (702) 256-4900
Agency Title: Wardley Real Estate

Estimate Your Payment
Estimated Payment
$ 2,251.49 per month $1,909.66 Principal & Interest $196.00 Property Tax $145.83 Homeowner's Insurance
1107 Snow Roof Avenue | MLS# 2810873
This single family home located at 1107 Snow Roof Avenue, Henderson, NV 89052 is currently listed for sale with an asking price of $500,000. This property was built in 2004 and has 4 bedrooms and 2 full baths with 1899 sq. ft. Snow Roof Avenue is located in the Sunridge Summit Manor subdivision. Search Sunridge Summit Manor real estate on aaroncortez.wardleyre.com today.