
BEDS5
BATHS3 full
SQUARE FEET2,048
MLS#2805892
STATUSActive
PROPERTY TYPEResidential - Single Family
SUBDIVISIONThe Villages at Tile Springs Parcel 115
Property Description
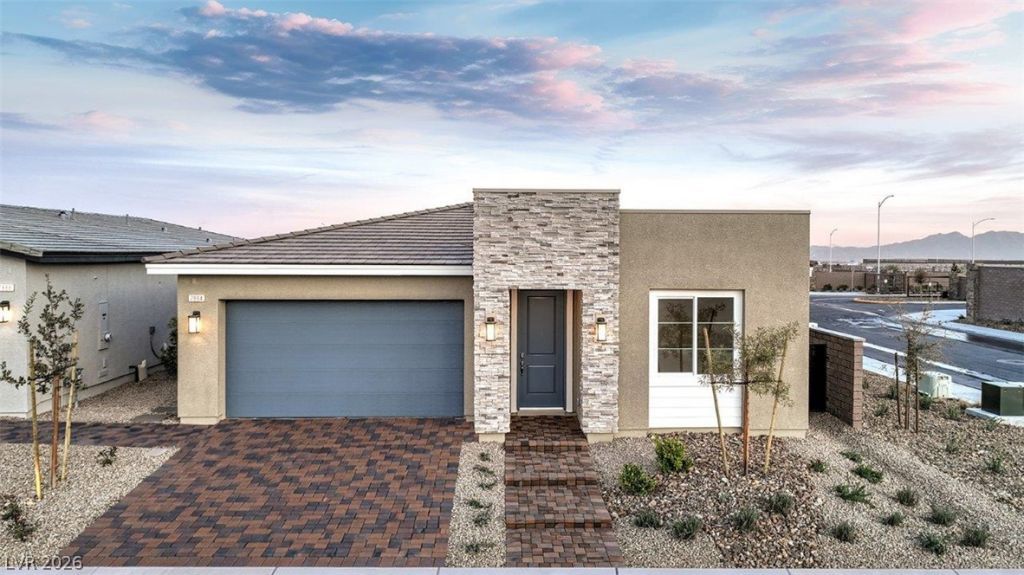
Brand new s??ngle ??tory h?m?! DR ???rt?n b?cked by Fortune 500 Compan??. Sh?ker style cabinets with quartz countertops in kitchen and bathrooms, stainless steel Whirlpool 5 burner cooktop with built in single oven below, microwave and dishwasher, included covered patio with pavers, Smart Home features, tankless water heater, LVP throughout the common areas. Gated community located on The Villages at Tule Springs Master Plan. Ask about our great incentives. September 2026 completion. Pictures shown are of model home and features will vary in actual home.
Property Features
Property Type: Residential - Single Family
Cooling: Central Air, Electric
Garage: 2 car attached
Heating: Central, Gas
Home Style: One Story
Lot Size: 0.11 Acres
Roof Type: Tile
Stories: 1.0
Taxes: $7,049
Year Built: 2026
Amenities
BathroomonMainLevel
Bedroom on Main Level
Primary Downstairs
Programmable Thermostat
Patio
Sprinkler/Irrigation
Feature Descriptions
Appliances: Built-In Electric Oven, Dishwasher, Disposal, Microwave
Association Amenities: Basketball Court, Dog Park, Gated, Playground, Pickleball, Park, Tennis Court(s)
Days on Site: 19
Exterior: Drywall
Fencimg: Block, Back Yard
Flooring: Carpet, Luxury Vinyl Plank
HOA Fee: 33/ Monthly
Laundry: Gas Dryer Hookup, Main Level, Laundry Room
Lot: Drip Irrigation/Bubblers, Desert Landscaping, Landscaped, < 1/4 Acre
Parcel#: 124-16-513-039
Parking: Attached, Garage, Garage Door Opener, Inside Entrance, Private
Parking Notes: Attached, Garage, Garage Door Opener, Inside Entrance
Patio/Porch: Covered, Patio
Sewer: Public Sewer
Utilities: Cable Available
Water: Public
Window: Double Pane Windows, Low-Emissivity Windows
Room Sizes
Living Room: 12 X 15
Bedroom 5: 10 X 11
Kitchen: 12 X 14
Bedroom 4: 10 X 11
Bedroom 3: 9 X 14
Bedroom 2: 10 X 12
Primary Bedroom: 12 X 14
Local Schools
High School: Legacy
Middle School: Saville Anthony
Elementary School: Triggs, Vincent,Triggs, Vincent
Listed By / Shown By
Listed By
Agency Name: D R Horton Inc
Agency Contact: 702-635-3600
Agent Name: Thomas R. Zora

Shown By
Agent Name: Aaron Cortez
Agent Phone: (702) 256-4900
Agency Title: Wardley Real Estate

Estimate Your Payment
Estimated Payment
$ 2,848.42 per month $2,100.59 Principal & Interest $587.42 Property Tax $160.41 Homeowner's Insurance
1316 Jorian Bay Drive | MLS# 2805892
This single family home located at 1316 Jorian Bay Drive, North Las Vegas, NV 89084 is currently listed for sale with an asking price of $549,990. This property was built in 2026 and has 5 bedrooms and 3 full baths with 2048 sq. ft. Jorian Bay Drive is located in the The Villages at Tile Springs Parcel 115 subdivision. Search The Villages At Tile Springs Parcel 115 real estate on aaroncortez.wardleyre.com today.