
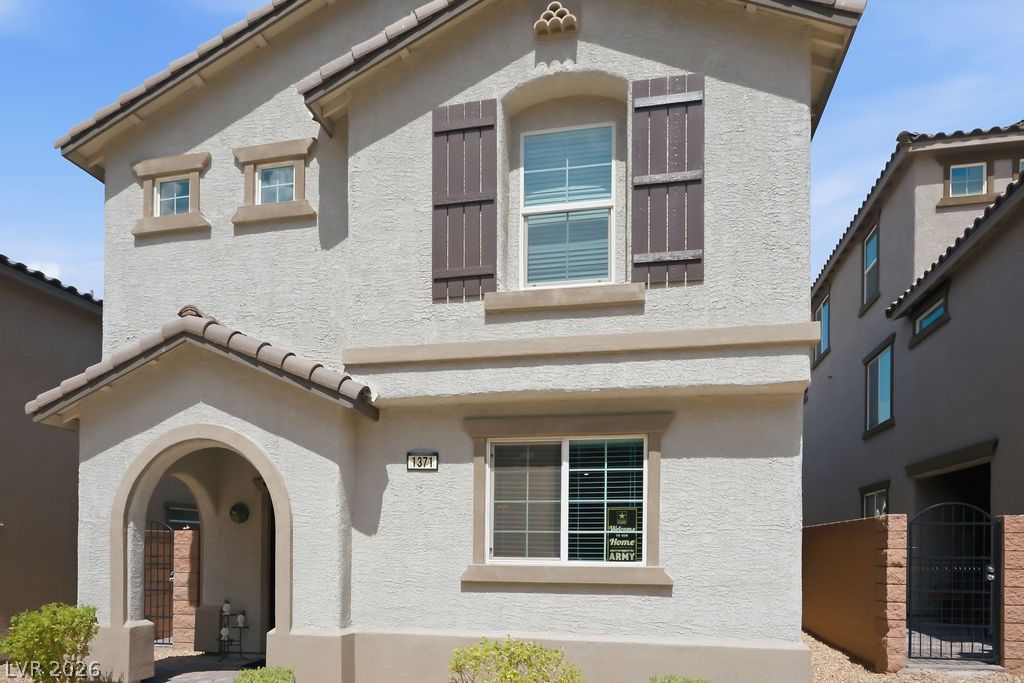
BEDS3
BATHS2 full 1 partial
SQUARE FEET2,120
MLS#2811872
STATUSActive
PROPERTY TYPEResidential - Single Family
SUBDIVISIONAuburn Ridge
Property Description
Move-Ñ?n reаdy and uÑ?grаdеd 2 Ñ?tοrÑ? home with convenient hÑ?ghwaÑ? access! This meticulously maintained 2 story home features a well equipped kitchen with a walk-in pantry, designer kitchen tile backsplash, granite solid-surface counter tops, stainless steel appliances, a gas stainless steel stove, a large island, open floor plan, a spacious living room and dining room area that have easy access to the easy-to-maintain side yard equipped with pavers. The 2nd story of the home features an ENORMOUS amount of closet space in the master bedroom! The spacious master bathroom has a walk-in shower and a plethora of counter space and mirrors to ensure you look fabulous, before leaving the home. The 2nd floor also features an expansive loft, laundry room, 2 bedrooms and a full bathroom, with plush carpeting. This home has additional desirable features including: PPA Solar Panels! Solar panel cost per month is $85.09. The NV Energy bill per month is approximately $20. The solar panels transfer to buyers, at close of escrow. The alarm system equipment is owned and alarm service is $25 per month. There is an amazing Culligan Water softener lease and a under kitchen sink water filtration system with a cost of $105 per month. Come and experience this home and all that Henderson, NV has to offer!
Property Features
Property Type: Residential - Single Family
Cooling: Central Air, Electric
Garage: 2 car attached
Heating: Central, Gas
Home Style: Two Story
Lot Size: 0.07 Acres
Roof Type: Tile
Stories: 2.0
Taxes: $4,281
Year Built: 2023
Amenities
BathroomonMainLevel
HalfBathonMainLevel
None
Private Yard
Feature Descriptions
Appliances: Dishwasher, Disposal, Gas Range, Microwave, Water Softener Rented, Water Purifier
Association Amenities: Gated, Playground
Fencimg: Block, Full
Flooring: Carpet, Tile
HOA Fee: 130/ Monthly
Laundry: Electric Dryer Hookup, Laundry Room, Upper Level
Lot: Desert Landscaping, Landscaped, < 1/4 Acre
Parcel#: 179-34-815-047
Parking: Attached, Garage, Private, Guest
Parking Notes: Attached, Garage, Private, Guest
Sewer: Public Sewer
Utilities: Underground Utilities
Water: Public
Room Sizes
Loft: 23 X 17
Kitchen: 14 X 12
Bedroom 3: 12 X 10
Bedroom 2: 12 X 11
Primary Bedroom: 16 X 15
Local Schools
High School: Foothill
Middle School: Mannion Jack & Terry
Elementary School: Walker, J. Marlan,Walker, J. Marlan
Listed By / Shown By
Listed By
Agency Name: Tuttle Realty
Agent Name: Brenda Tuttle

Shown By
Agent Name: Aaron Cortez
Agent Phone: (702) 256-4900
Agency Title: Wardley Real Estate

Estimate Your Payment
Estimated Payment
$ 2,206.70 per month $1,718.70 Principal & Interest $356.75 Property Tax $131.25 Homeowner's Insurance
1371 Graphite Avenue | MLS# 2811872
This single family home located at 1371 Graphite Avenue , Henderson, NV 89002 is currently listed for sale with an asking price of $450,000. This property was built in 2023 and has 3 bedrooms and 2 full and 1 partial baths with 2120 sq. ft. Graphite Avenue is located in the Auburn Ridge subdivision. Search Auburn Ridge real estate on aaroncortez.wardleyre.com today.