
BEDS3
BATHS2 full
SQUARE FEET2,307
MLS#2816506
STATUSActive
PROPERTY TYPEResidential - Single Family
SUBDIVISIONCasa Mia Grande
Property Description
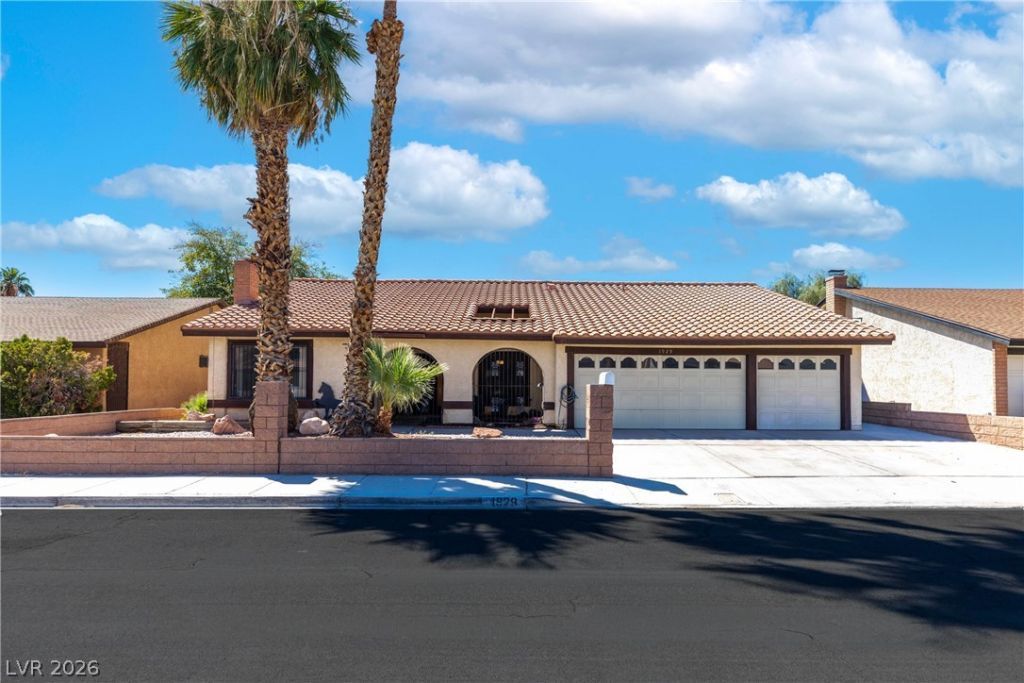
**SELLER OFFERING $10,000 TOWARDS BUYER'S CLOSING COSTS AND/OR INTEREST RATE BUYDOWN - DEPENDING ON OFFER** NO HOA + PAID-OFF SOLAR + 3-CAR GARAGE + 2-YEAR-OLD HVAC UNITS! Beautifully refreshed 3-bedroom Las Vegas home featuring fresh interior paint and a spacious, open-concept floor plan with soaring vaulted ceilings and abundant natural light. The versatile layout offers an office/den (could be a 4th bedroom), generous living and entertaining spaces, while the kitchen features granite countertops and all appliances included. Additional upgrades include 2 fireplaces, stone-pattern tile, parquet hardwood flooring, ceiling fans, solar tube and a newer electrical panel. Enjoy the freedom of NO HOA plus the added value and potential energy savings of owned, PAID-OFF solar panels. Ideally located just minutes from the world-famous Las Vegas Strip, Harry Reid International Airport, UNLV, shopping, dining, entertainment and everyday conveniences. A fantastic opportunity for a primary residence, second home or Las Vegas lifestyle buyer!
Property Features
Property Type: Residential - Single Family
Cooling: Central Air, Electric,2 Units
Fireplaces: 2
Garage: 3
Heating: Central, Gas, Multiple Heating Units, Solar, Zoned
Home Style: One Story
Lot Size: 0.17 Acres
Roof Type: Pitched, Tile
Stories: 1.0
Taxes: $1,576
Year Built: 1978
Amenities
Bathroom on Main Level
Ceiling Fan(s)
Full Bath on Main Level
Handicap Access
Primary Downstairs
Paneling/Wainscoting
Solar Tube(s)
Window Treatments
Programmable Thermostat
Burglar Bar
Porch
Patio
Private Yard
Storm/Security Shutters
Sprinkler/Irrigation
Feature Descriptions
Accessibility: Accessibility Features
Appliances: Built-In Electric Oven, Dryer, Dishwasher, Electric Cooktop, Disposal, Microwave, Refrigerator, Washer
Association Amenities: None
Days on Site: 35
Fencimg: Block, Back Yard
Fireplace: Family Room, Gas, Living Room
Flooring: Carpet, Luxury Vinyl Plank, Tile
Laundry: Electric Dryer Hookup, Gas Dryer Hookup, Main Level, Laundry Room
Lot: Drip Irrigation/Bubblers, Desert Landscaping, Landscaped, Rocks, < 1/4 Acre
Parcel#: 162-23-810-071
Parking: Attached, Garage, Garage Door Opener, Guest, Inside Entrance, Open, Private
Parking Notes: Attached, Garage, Garage Door Opener, Guest, Inside En
Patio/Porch: Patio, Porch
Sewer: Public Sewer
Utilities: Cable Available, Underground Utilities
Water: Public
Window: Blinds
Room Sizes
Den: 15 X 11
Bedroom 3: 12 X 11
Bedroom 2: 15 X 11
Dining Room: 13 X 10
Living Room: 19 X 14
Family Room: 21 X 16
Kitchen: 21 X 10
Primary Bathroom: 10 X 5
Primary Bedroom: 17 X 15
Local Schools
High School: Del Sol HS
Middle School: Orr William E.
Elementary School: Rowe, Lewis E.,Rowe, Lewis E.
Listed By / Shown By
Listed By
Agency Name: Huntington & Ellis, A Real Est
Agency Contact: (702) 592-5999
Agent Name: Alexandria Pearl

Shown By
Agent Name: Aaron Cortez
Agent Phone: (702) 256-4900
Agency Title: Wardley Real Estate

Estimate Your Payment
Estimated Payment
$ 2,186.01 per month $1,908.90 Principal & Interest $131.33 Property Tax $145.78 Homeowner's Insurance
1929 Rockledge Drive | MLS# 2816506
This single family home located at 1929 Rockledge Drive, Las Vegas, NV 89119 is currently listed for sale with an asking price of $499,800. This property was built in 1978 and has 3 bedrooms and 2 full baths with 2307 sq. ft. Rockledge Drive is located in the Casa Mia Grande subdivision. Search Casa Mia Grande real estate on aaroncortez.wardleyre.com today.