
BEDS3
BATHS2 full
SQUARE FEET1,208
MLS#2823403
STATUSActive
PROPERTY TYPEResidential - Condominium
SUBDIVISIONLas Palmas
Property Description
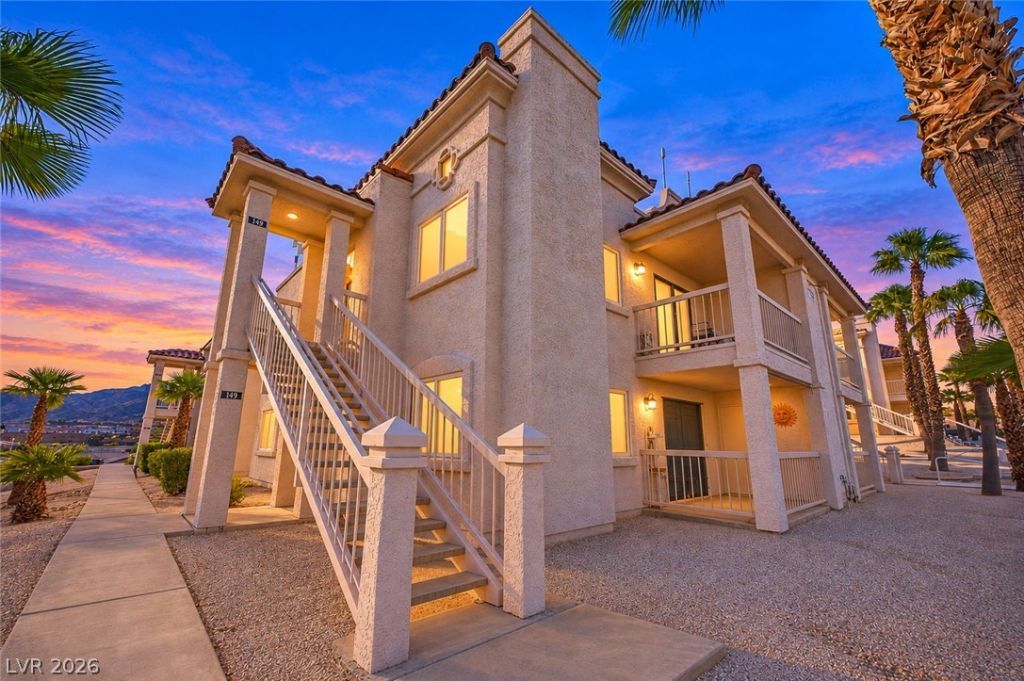
Welcome to this stunning, completely turnkey 3-bedroom, 2-bathroom second-floor condo in the Las Palmas Community. Spanning 1,208 square feet of meticulously upgraded living space, this home is being sold fully furnished with all decor included—perfect for a seamless move-in.At the heart of the home is a fully remodeled chef's kitchen featuring premium granite countertops, custom-cut hardwood maple cabinetry, and sleek stainless steel appliances (oven, microwave, and dishwasher). Cabinets and doors throughout the home features premium soft-close technology.The thoughtfully designed layout boasts a beautiful mix of plush carpet, luxury vinyl plank, and tile flooring. Relax by the elegant, retiled fireplace in the living room with a vaulted ceiling, or step outside onto one of your two private balconies to enjoy the fresh air.Residents of Las Palmas enjoy resort-style amenities, including a sparkling pool, relaxing spa, and a community clubhouse. Don't miss this rare, completely finished gem!
Property Features
Property Type: Residential - Condominium
Cooling: Central Air, Electric
Fireplaces: 1
Heating: Central, Electric
Home Style: Two Story
Lot Size: 0.15 Acres
Roof Type: Tile
Stories: 2.0
Taxes: $1,100
Year Built: 1989
Amenities
Bathroom on Main Level
Bedroom on Main Level
Ceiling Fan(s)
Primary Downstairs
Balcony
Feature Descriptions
Appliances: Dryer, Dishwasher, Electric Range, Disposal, Microwave, Refrigerator, Washer
Association Amenities: Clubhouse, Gated, Pool
Days on Site: 8
Fencimg: None
Fireplace: Living Room, Wood Burning
Flooring: Carpet, Luxury Vinyl Plank, Tile
HOA Fee: 345/ Monthly
Laundry: Electric Dryer Hookup, Laundry Closet
Lot: Desert Landscaping, Landscaped, < 1/4 Acre
Parcel#: 264-21-610-029
Parking: Assigned, Covered
Parking Notes: Assigned, Covered
Patio/Porch: Balcony
Pool: Association
Sewer: Public Sewer
Utilities: Underground Utilities
Water: Public
Window: Double Pane Windows
Room Sizes
Bedroom 3: 12 X 12
Bedroom 2: 12 X 11
Primary Bedroom: 14 X 14
Local Schools
High School: Laughlin
Middle School: Laughlin
Elementary School: Bennett, William G.,Bennett, William G.
Listed By / Shown By
Listed By
Agency Name: RE/Max Five Star Realty
Agency Contact: 702-298-9202
Agent Name: Cynthia L. McCall

Shown By
Agent Name: Aaron Cortez
Agent Phone: (702) 256-4900
Agency Title: Wardley Real Estate

Estimate Your Payment
Estimated Payment
$ 872.34 per month $725.29 Principal & Interest $91.67 Property Tax $55.39 Homeowner's Insurance
1972 Las Palmas Lane, Unit 249 | MLS# 2823403
This condo located at 1972 Las Palmas Lane, Unit 249, Laughlin, NV 89029 is currently listed for sale with an asking price of $189,900. This property was built in 1989 and has 3 bedrooms and 2 full baths with 1208 sq. ft. Las Palmas Lane, Unit 249 is located in the Las Palmas subdivision. Search Las Palmas real estate on aaroncortez.wardleyre.com today.