
BEDS3
BATHS2 full
SQUARE FEET1,242
MLS#2811008
STATUSActive
PROPERTY TYPEResidential - Single Family
SUBDIVISIONHollywood Spgs
Property Description
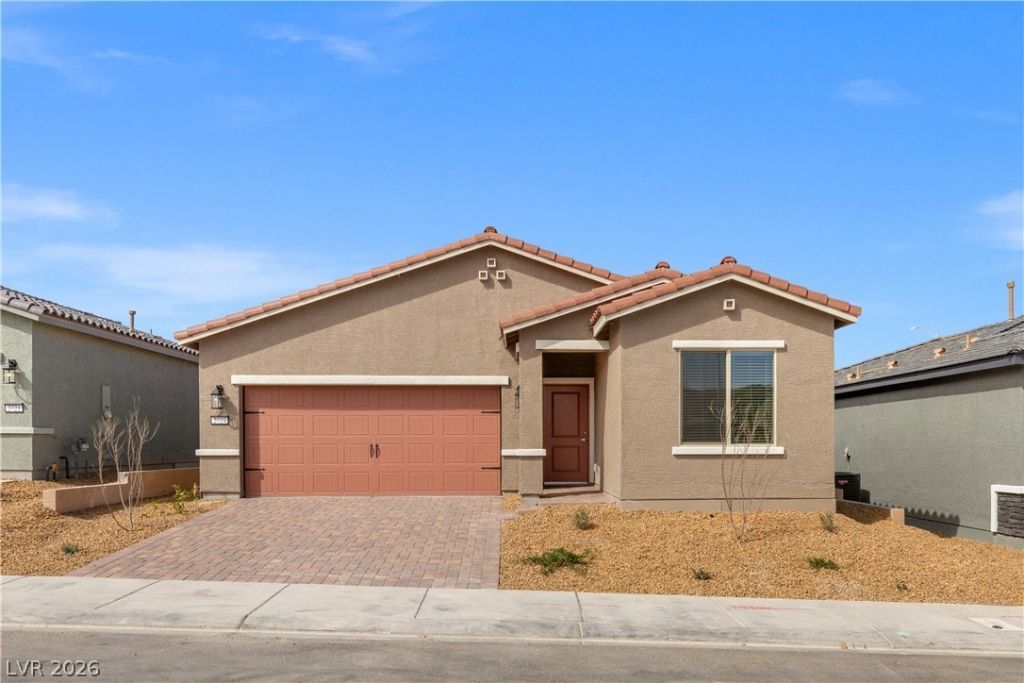
The Ash fl?or ??lan i?? ? ?n????tory home featuring two b?dro?ms and two bathrooms. The open-concept layout seamlessly connects the upgraded kitchen, dining room and spacious living area, creating an inviting space for both entertaining and quiet moments. With a tranquil master retreat and versatile den, the Ash provides ample opportunities to personalize and make it your own, all while offering an exceptional living experience. In this floor plan, you will find features such as extra-wide doorways, walk-in showers, widened hallways, and low-maintenance desert landscaping. With washer and dryers included and blinds on all operable windows, effortless living and everyday ease have never been easier.
Upcoming Open Houses
Open House Friday August 28th, 10:00am - 4:00pm
Open House Saturday August 29th, 10:00am - 4:00pm
Open House Sunday August 30th, 10:30am - 4:00pm
Open House Friday September 4th, 10:00am - 4:00pm
Property Features
Property Type: Residential - Single Family
Cooling: Central Air, Electric
Garage: 2 car attached
Heating: Central, Gas
Home Style: One Story
Lot Size: 0.11 Acres
Roof Type: Composition, Shingle
Stories: 1.0
Taxes: $842
Year Built: 2025
Amenities
BathroomonMainLevel
Bedroom on Main Level
Ceiling Fan(s)
Handicap Access
Primary Downstairs
Window Treatments
Programmable Thermostat
Handicap Accessible
Patio
Private Yard
Sprinkler/Irrigation
Feature Descriptions
Appliances: Built-In Gas Oven, Dryer, Disposal, Gas Range, Microwave, Refrigerator, Washer
Association Amenities: Dog Park, Jogging Path
Days on Site: 7
Exterior: Drywall
Fencimg: Back Yard, Vinyl
Flooring: Carpet, Luxury Vinyl Plank
HOA Fee: 50/ Monthly
Laundry: Electric Dryer Hookup, Gas Dryer Hookup, Main Level
Lot: Drip Irrigation/Bubblers, Desert Landscaping, Sprinklers In Front, Landscaped, Rocks, < 1/4 Acre
Parcel#: 140-14-311-005
Parking: Attached, Garage, Private
Parking Notes: Attached, Garage, Private
Patio/Porch: Covered, Patio
Sewer: Public Sewer
Utilities: Underground Utilities
Water: Public
Window: Blinds, Double Pane Windows
Room Sizes
Bedroom 2: 10 X 10
Primary Bathroom: 7 X 10
Primary Bedroom: 13 X 13
Living Room: 11 X 16
Dining Room: 10 X 9
Kitchen: 10 X 11
Local Schools
High School: Sunrise Mountain School
Middle School: Bailey Dr William(Bob)H
Elementary School: Hickey, Liliam Lujan,Hickey, Liliam Luja
Listed By / Shown By
Listed By
Agency Name: RW Christian
Agency Contact: 702-971-0496
Agent Name: RW Christian

Shown By
Agent Name: Aaron Cortez
Agent Phone: (702) 256-4900
Agency Title: Wardley Real Estate

Estimate Your Payment
Estimated Payment
$ 1,714.15 per month $1,527.35 Principal & Interest $70.17 Property Tax $116.64 Homeowner's Insurance
2727 Avril Point Street | MLS# 2811008
This single family home located at 2727 Avril Point Street, Las Vegas, NV 89156 is currently listed for sale with an asking price of $399,900. This property was built in 2025 and has 3 bedrooms and 2 full baths with 1242 sq. ft. Avril Point Street is located in the Hollywood Spgs subdivision. Search Hollywood Spgs real estate on aaroncortez.wardleyre.com today.