
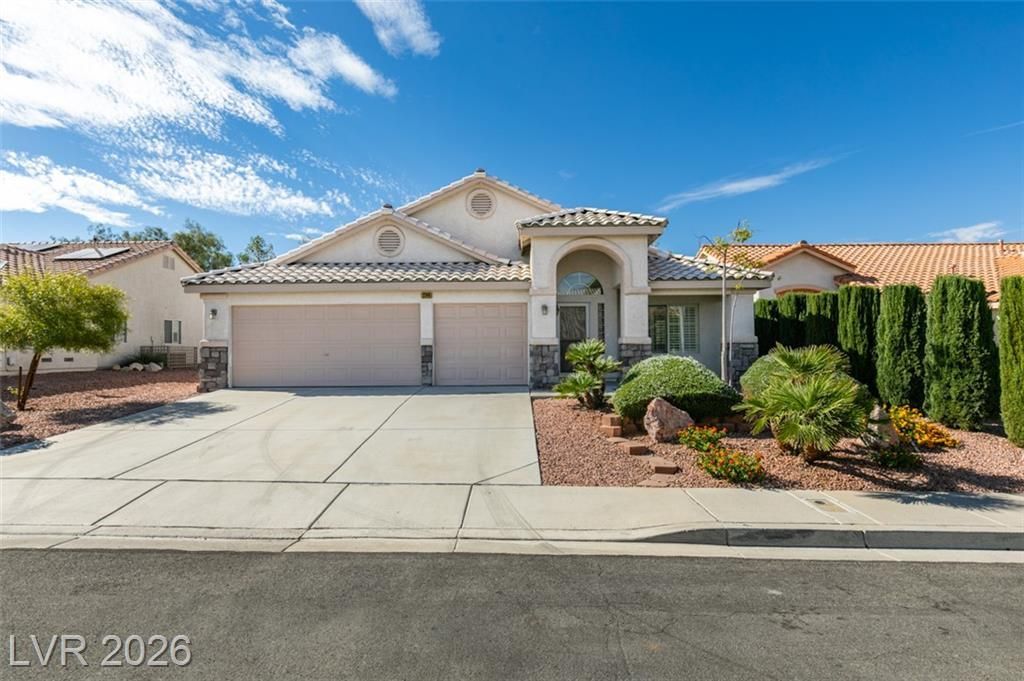
BEDS3
BATHS2 full
SQUARE FEET1,836
MLS#2811773
STATUSActive
PROPERTY TYPERental - Single Family
SUBDIVISIONSouthfork Parcel 1
Property Description
Discovеr thiÑ? charmÑ?ng Ñ?Ñ?nglе?lеvel home! Drought-tolerant, budgеt-Ñ?onscious landscaping, spacious 3-car garage, and driveway. Inside, high ceilings and window shutters await. The kitchen boasts two-toned cabinets, solid surface counters, stainless steel appliances (included), and ample space. The double living room layout offers versatility, and three sizable bedrooms provide comfort. The separate laundry room includes a washer and dryer. Outdoors, relish the large covered patio and shady trees. Don't miss out on this lovely cottage!
Property Features
Property Type: Rental - Single Family
Cooling: Central Air, Electric
Fireplaces: 1
Garage: 3
Heating: Central, Gas
Home Style: One Story
Lot Size: 0.15 Acres
Roof Type: Pitched, Tile
Stories: 1.0
Year Built: 2001
Amenities
BathroomonMainLevel
Bedroom on Main Level
Ceiling Fan(s)
Full Bath on Main Level
Primary Downstairs
Window Treatments
Feature Descriptions
Appliances: Dryer, Dishwasher, Disposal, Gas Range, Gas Water Heater, Refrigerator, Washer/Dryer, Washer/DryerAllInOne, Washer
Exterior: Frame, Stucco
Fencimg: Block, Back Yard
Fireplace: Family Room, Family/Living/Great Room
Flooring: Carpet, Ceramic Tile
Laundry: Gas Dryer Hookup, Main Level, Laundry Room
Lot: < 1/4 Acre
Parcel#: 177-25-310-005
Parking: Garage, Open, Private
Parking Notes: Garage, Open, Private
Pets Allowed: No
Sewer: Public Sewer
Special View Info: None
Utilities: Cable Available
Window: Plantation Shutters
Room Sizes
Living Room: 22 X 15
Family Room: 18 X 14
Bedroom 3: 14 X 10
Bedroom 2: 10 X 10
Primary Bedroom: 14 X 13
Local Schools
High School: Coronado High
Middle School: Miller Bob
Elementary School: Taylor, Glen C.,Taylor, Glen C.
Listed By / Shown By
Listed By
Agency Name: THE Brokerage A RE Firm
Agency Contact: geoff@thebrokeragevegas.com
Agent Name: Geoffrey W. Lavell

Shown By
Agent Name: Aaron Cortez
Agent Phone: (702) 256-4900
Agency Title: Wardley Real Estate

2744 Summerchase Lane | MLS# 2811773
This property located at 2744 Summerchase Lane , Henderson, NV 89052 is currently listed for rent with an asking price of $2,250 / Monthly. Search Henderson real estate on aaroncortez.wardleyre.com today.