
BEDS3
BATHS3 full
SQUARE FEET1,280
MLS#2811608
STATUSActive
PROPERTY TYPERental - Single Family
SUBDIVISIONSun City Anthem
Property Description
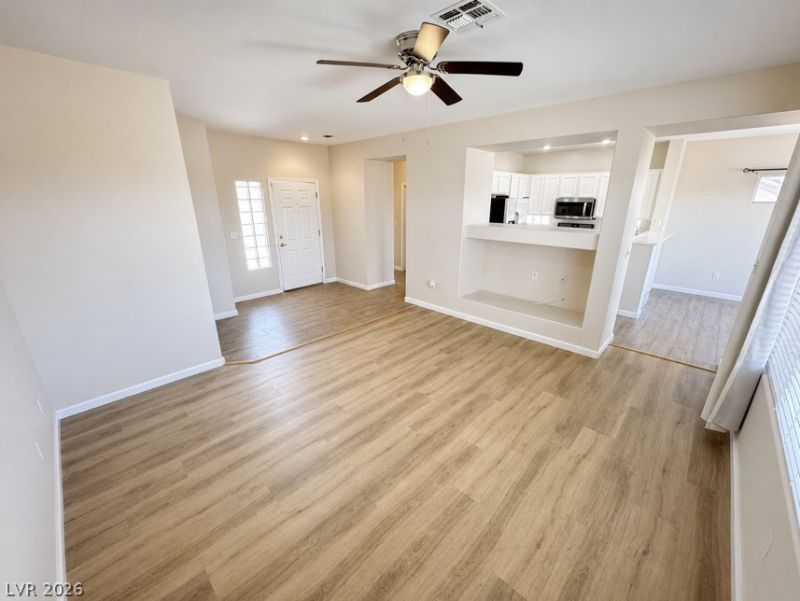
Welcome tο 2842 Freеdom HÑ?ll, а Ñ?Ñ?аÑ?ious single-stοry hοme located in a desirable 55+ Henderson community. This inviting residence offers three bedrooms and three bathrooms with a bright, open layout designed for comfortable living and entertaining. The kitchen features warm off-white cabinetry, generous counter space, stainless steel appliances and a convenient breakfast bar overlooking the main living areas. Durable wood-look flooring flows throughout much of the home, creating a clean and cohesive appearance. Enjoy a private courtyard-style entry and a low-maintenance backyard featuring a covered patio, built-in barbecue, putting green and elevated neighborhood views. With abundant natural light, multiple living spaces and a versatile floor plan, this home offers the ideal combination of comfort, convenience and easy-care Nevada living.
Property Features
Property Type: Rental - Single Family
Cooling: Central Air, Electric
Garage: 2
Heating: Central, Gas
Home Style: One Story
Lot Size: 0.15 Acres
Roof Type: Tile
Stories: 1.0
Year Built: 2000
Amenities
Ceiling Fan(s)
Window Treatments
Feature Descriptions
Appliances: Dryer, Dishwasher, Disposal, Gas Range, Microwave, Refrigerator, Washer/Dryer, Washer/DryerAllInOne, Washer
Association Amenities: Clubhouse, Fitness Center, Pool
Community Features: Pool
Days on Site: 2
Exterior: Frame, Stucco
Fencimg: Block, Back Yard
Flooring: Carpet, Luxury Vinyl Plank
Laundry: Gas Dryer Hookup, Laundry Room
Parcel#: 191-12-111-007
Parking: Garage, Private
Parking Notes: Garage, Private
Pets Allowed: Yes, Negotiable
Pool: Community
Swimming Pool: Yes
Utilities: Cable Available
Window: Blinds
Room Sizes
Bedroom 3: 11 X 13
Bedroom 2: 12 X 12
Primary Bedroom: 12 X 12
Local Schools
High School: Liberty
Middle School: Webb, Del E.
Elementary School: Wallin, Shirley & Bill,Wallin, Shirley &
Listed By / Shown By
Listed By
Agency Name: Keller Williams MarketPlace
Agent Name: Katherine May
Agency Phone: 702-777-9707

Shown By
Agent Name: Aaron Cortez
Agent Phone: (702) 256-4900
Agency Title: Wardley Real Estate

2842 Freedom Hills Drive | MLS# 2811608
This property located at 2842 Freedom Hills Drive , Henderson, NV 89052 is currently listed for rent with an asking price of $1,975 / Monthly. Search Henderson real estate on aaroncortez.wardleyre.com today.