
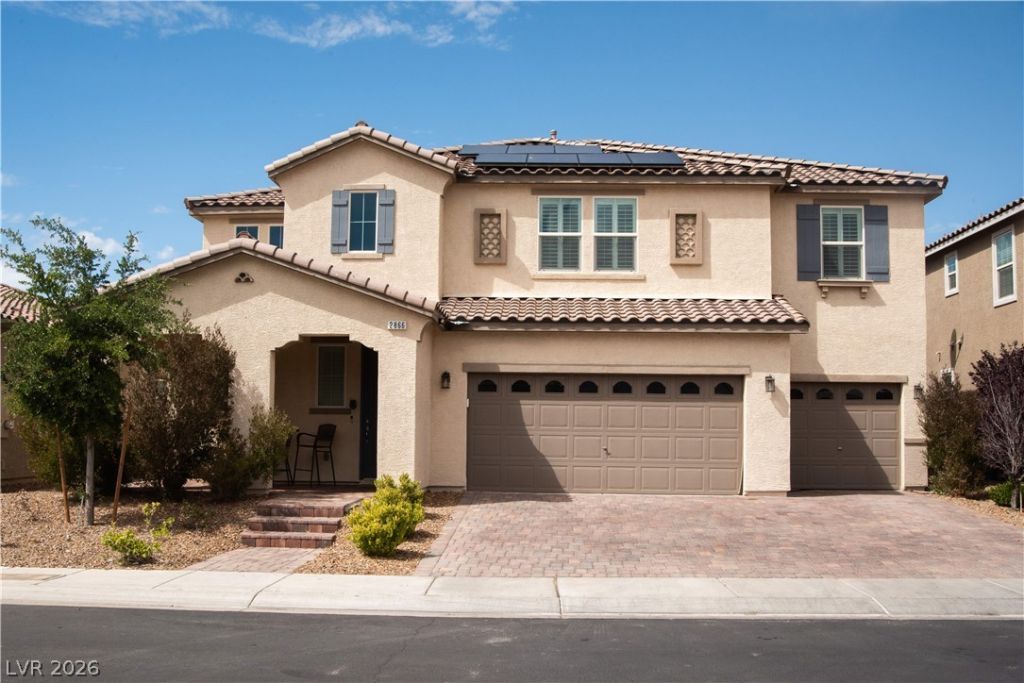
BEDS5
BATHS3 full 1 partial
SQUARE FEET3,894
MLS#2811346
STATUSActive
PROPERTY TYPEResidential - Single Family
SUBDIVISIONInspirada Pod 4-2
Property Description
This p?rfe??t five b?dr??m f?m??l?? home is an enterta??ner'?? dream. Just imagine hosting parties in the spacious kitchen while enjoying a wonderful breeze coming through the back doors doors leading to you very own backyard oasis. This home has not on, but two living rooms, one a very spacious upstairs loft, the other a great room with a view of the backyard and lovely heated in ground swimming pool. There is so much storage space in this home; every bedroom has a walk-in closet (the primary has both a his and a hers walk-in closet). There is a huge storage closet under the stairs, an entryway coat closet, a huge kitchen pantry and super generous three car garage. The downstairs bedroom suite has an entry foyer, a huge walk-in closet an en-suite bath and an oversized coat/linen closet, serving as a second primary suite or mother-in-law quarters. This room has sliding doors to the outside back yard oasis leading out to the pool. In addition to the home's solar panel system, the seller has installed a 240 outlet for convenient EV car charger connection in the garage. There is a custom trim light kit which is changeable for holiday celebrations, and outdoor patio misters to add a col spot in the gorgeous retreat of a backyard with majestic mountain views.
Property Features
Property Type: Residential - Single Family
Cooling: Central Air, Electric,2 Units
Garage: 1 car attached
Heating: Gas, Multiple Heating Units
Home Style: Two Story
Lot Size: 0.17 Acres
Roof Type: Tile
Stories: 2.0
Taxes: $7,168
Year Built: 2019
Amenities
BathroomonMainLevel
Bedroom on Main Level
Ceiling Fan(s)
Full Bath on Main Level
Window Treatments
Barbecue
Porch
Patio
Private Yard
Sprinkler/Irrigation
Feature Descriptions
Appliances: Built-In Gas Oven, Convection Oven, Dryer, Disposal, Microwave, Water Softener Owned, Washer
Association Amenities: Basketball Court, Gated, Barbecue, Playground, Park, Pool
Community Features: Pool
Days on Site: 4
Fencimg: Block, Full
Flooring: Carpet, Tile
HOA Fee: 423/ Quarterly
Laundry: Gas Dryer Hookup, Laundry Room, Upper Level
Lot: Drip Irrigation/Bubblers, Desert Landscaping, Sprinklers In Rear, Sprinklers In Front, Landscaped, Sprinklers Timer, < 1/4 Acre
Parcel#: 191-24-314-004
Parking: Attached, Garage, Private
Parking Notes: Attached, Garage, Private
Patio/Porch: Covered, Patio, Porch
Pool: Heated, In Ground, Private, Community
Sewer: Public Sewer
Swimming Pool: Yes
Utilities: Cable Available, Underground Utilities
Water: Public
Window: Plantation Shutters
Room Sizes
Loft: 19 X 20
Living Room: 18 X 24
Dining Room: 12 X 14
Kitchen: 14 X 16
Bedroom 5: 12 X 12
Bedroom 4: 12 X 12
Bedroom 3: 14 X 13
Bedroom 2: 14 X 13
Primary Bedroom: 12 X 16
Primary Bedroom: 16 X 22
Local Schools
High School: Liberty
Middle School: Webb, Del E.
Elementary School: Ellis, Robert and Sandy,Ellis, Robert an
Listed By / Shown By
Listed By
Agency Name: Signature Real Estate Group
Agency Contact: (702) 525-8273
Agent Name: Nancy D. Matheny

Shown By
Agent Name: Aaron Cortez
Agent Phone: (702) 256-4900
Agency Title: Wardley Real Estate

Estimate Your Payment
Estimated Payment
$ 4,584.99 per month $3,704.74 Principal & Interest $597.33 Property Tax $282.92 Homeowner's Insurance
2866 Santa Caterina Drive | MLS# 2811346
This single family home located at 2866 Santa Caterina Drive, Henderson, NV 89044 is currently listed for sale with an asking price of $970,000. This property was built in 2019 and has 5 bedrooms and 3 full and 1 partial baths with 3894 sq. ft. Santa Caterina Drive is located in the Inspirada Pod 4-2 subdivision. Search Inspirada Pod 4-2 real estate on aaroncortez.wardleyre.com today.