
BEDS2
BATHS1 full
SQUARE FEET926
MLS#2825583
STATUSActive
PROPERTY TYPEResidential - Condominium
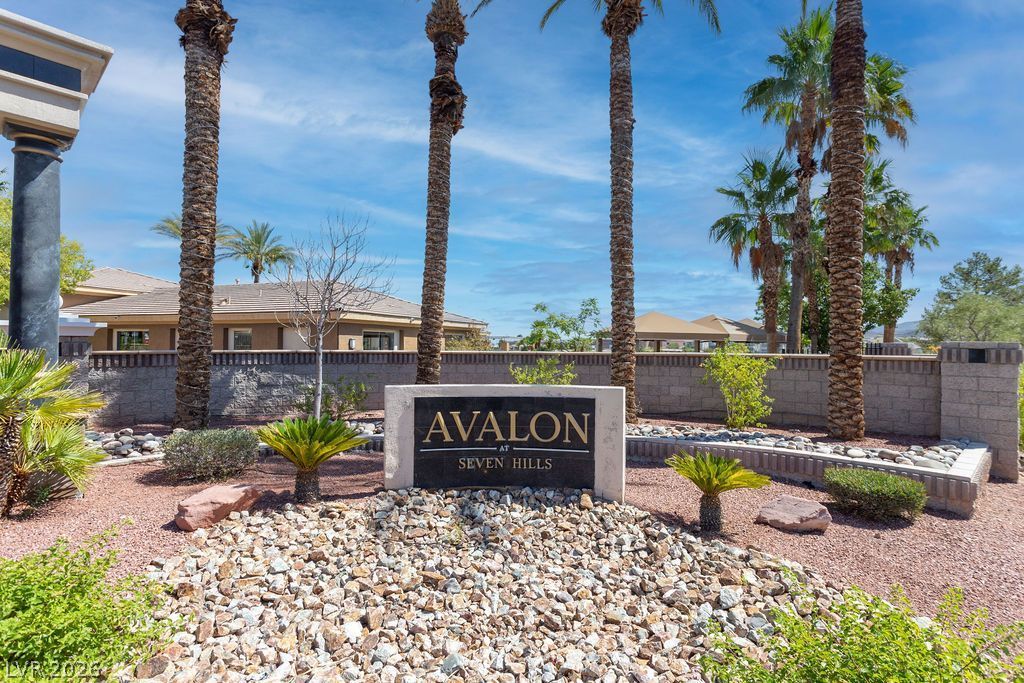
SUBDIVISIONAvalon Condos
Property Description
Rare Corner Unit in the Desirable Seven Hills Community! Discover this unique downstairs corner unit offering 926 sq. ft. of comfortable living space, featuring 2 bedrooms and 1 bathroom. The inviting open-concept layout showcases tile flooring and a bright, spacious living room with a lighted ceiling fan. The modern kitchen is beautifully appointed with granite countertops, a stylish backsplash, track lighting, and all appliances included. The generously sized primary bedroom features plush carpeting, a lighted ceiling fan, and a roomy walk-in closet. Enjoy the benefits of living in a beautifully maintained, gated community with resort-style amenities, including a sparkling pool with cabanas, a fitness center, and a clubhouse. Ideally located in the sought-after Seven Hills area, this home offers convenient access to Costco, hospitals, shopping, dining, and major interstate connections. Don’t miss this exceptional opportunity to enjoy comfortable living in a prime location with fantastic community amenities!
Property Features
Property Type: Residential - Condominium
Cooling: Central Air, Electric
Heating: Central, Gas
Home Style: Two Story
Lot Size: 0.05 Acres
Roof Type: Tile
Stories: 2.0
Taxes: $975
Year Built: 1999
Amenities
Bathroom on Main Level
Bedroom on Main Level
Ceiling Fan(s)
Full Bath on Main Level
Primary Downstairs
Window Treatments
Balcony
Patio
Feature Descriptions
Appliances: Dryer, Dishwasher, Electric Range, Disposal, Microwave, Refrigerator, Washer
Association Amenities: Clubhouse, Gated, Barbecue, Pool, Spa/Hot Tub
Community Features: Pool
Exterior: Frame, Stucco
Fencimg: None
Flooring: Carpet, Ceramic Tile, Tile
HOA Fee: 273/ Monthly
Hot Tub: Yes
Laundry: Gas Dryer Hookup, Main Level
Lot: Desert Landscaping, Landscaped, < 1/4 Acre
Parcel#: 177-36-214-040
Parking: Assigned, Covered, Detached Carport, Guest
Parking Notes: Assigned, Covered, Detached Carport, Guest
Patio/Porch: Balcony, Covered, Patio
Pool: Community
Sewer: Public Sewer
Swimming Pool: Yes
Utilities: Underground Utilities
Water: Public
Window: Blinds
Room Sizes
Dining Room: 9 X 10
Living Room: 15 X 14
Bedroom 2: 10 X 11
Primary Bedroom: 14 X 12
Local Schools
High School: Coronado High
Middle School: Webb, Del E.
Elementary School: Wolff, Elise L.,Wolff, Elise L.
Listed By / Shown By
Listed By
Agency Name: RE/MAX Reliance
Agency Contact: 702-866-0086
Agent Name: Diana Valento

Shown By
Agent Name: Aaron Cortez
Agent Phone: (702) 256-4900
Agency Title: Wardley Real Estate

Estimate Your Payment
Estimated Payment
$ 1,092.14 per month $939.17 Principal & Interest $81.25 Property Tax $71.72 Homeowner's Insurance
2900 Sunridge Heights Parkway , Unit 418 | MLS# 2825583
This condo located at 2900 Sunridge Heights Parkway , Unit 418, Henderson, NV 89052 is currently listed for sale with an asking price of $245,900. This property was built in 1999 and has 2 bedrooms and 1 full baths with 926 sq. ft. Sunridge Heights Parkway , Unit 418 is located in the Avalon Condos subdivision. Search Avalon Condos real estate on aaroncortez.wardleyre.com today.