
BEDS3
BATHS2 full
SQUARE FEET1,152
MLS#2811122
STATUSActive
PROPERTY TYPEResidential - Mobile Home
SUBDIVISIONDesert Inn Mobile Estate 3 Amd
Property Description
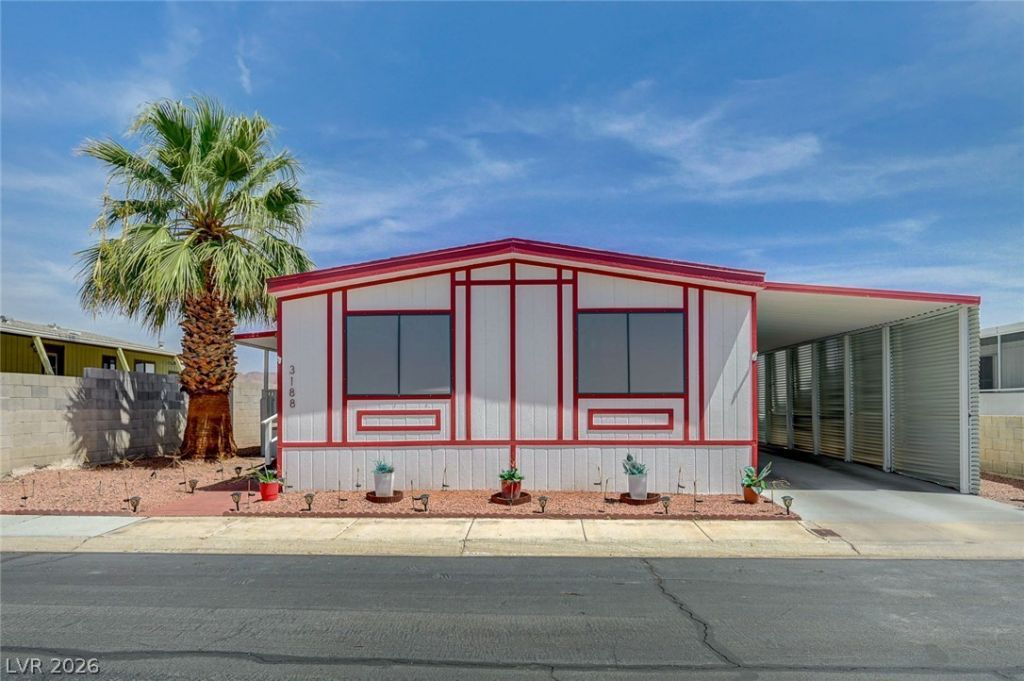
Fully upgraded 3?bedrοom, 2-bаth mаnufаÑ?turеd hοme featuring modern finiÑ?heÑ? and a spacious carport. The open kitchen offers quartz countertops, stainless steel appliances, a breakfast bar, and additional cabinetry. Both bathrooms feature custom-tiled showers, lighted mirrors, and updated medicine cabinets. The primary bathroom includes dual sinks, updated faucets, and a separate soaking tub and shower. The split-bedroom floor plan also offers a spacious living room, dining area, and laundry room with washer and dryer. Exterior improvements include repaired and extended concrete with an epoxy-painted finish, updated carport steps, patio and step carpeting, solar screens, interior blackout shades, and a full-length carport shade. A large covered porch and two newer storage sheds?a 10-by-12-foot Tuff Shed with double doors and a 9-by-11-foot metal shed?provide additional outdoor and storage space.
Property Features
Property Type: Residential - Mobile Home
Cooling: Central Air, Electric
Heating: Central, Gas
Home Style: One Story
Lot Size: 0.11 Acres
Roof Type: Composition, Shingle
Stories: 1.0
Taxes: $255
Year Built: 1985
Amenities
BathroomonMainLevel
Bedroom on Main Level
Ceiling Fan(s)
Full Bath on Main Level
Primary Downstairs
Porch
Private Yard
Feature Descriptions
Appliances: Dryer, Dishwasher, Disposal, Gas Range, Microwave, Refrigerator, Washer
Association Amenities: Clubhouse, Fitness Center, Barbecue, Pool, Recreation Room, RV Parking, Spa/Hot Tub, Security
Community Features: Pool
Fencimg: Block, Partial
Flooring: Carpet, Laminate
HOA Fee: 108/ Monthly
Hot Tub: Yes
Laundry: Gas Dryer Hookup, Main Level, Laundry Room
Lot: Desert Landscaping, Landscaped, < 1/4 Acre
Parcel#: 161-09-810-114
Parking: Attached Carport, Assigned, Covered, Guest
Parking Notes: Attached Carport, Assigned, Covered, Guest
Patio/Porch: Porch
Pool: Community
Sewer: Public Sewer
Swimming Pool: Yes
Utilities: Underground Utilities
Water: Public
Room Sizes
Dining Room: 8 X 8
Living Room: 20 X 14
Bedroom 3: 11 X 10
Bedroom 2: 11 X 10
Primary Bedroom: 11 X 11
Local Schools
High School: Chaparral
Middle School: Harney Kathleen & Tim
Elementary School: Smith, Hal,Smith, Hal
Listed By / Shown By
Listed By
Agency Name: Keller Williams MarketPlace
Agency Contact: (702) 768-5536
Agent Name: Aaron Powers

Shown By
Agent Name: Aaron Cortez
Agent Phone: (702) 256-4900
Agency Title: Wardley Real Estate

Estimate Your Payment
Estimated Payment
$ 1,048.59 per month $954.45 Principal & Interest $21.25 Property Tax $72.89 Homeowner's Insurance
3188 Gavilan Lane | MLS# 2811122
This single family home located at 3188 Gavilan Lane , Las Vegas, NV 89122 is currently listed for sale with an asking price of $249,900. This property was built in 1985 and has 3 bedrooms and 2 full baths with 1152 sq. ft. Gavilan Lane is located in the Desert Inn Mobile Estate 3 Amd subdivision. Search Desert Inn Mobile Estate 3 Amd real estate on aaroncortez.wardleyre.com today.