
BEDS4
BATHS3 full
SQUARE FEET2,639
MLS#2803617
STATUSActive
PROPERTY TYPEResidential - Single Family
SUBDIVISIONNorthshores-Phase 2
Property Description
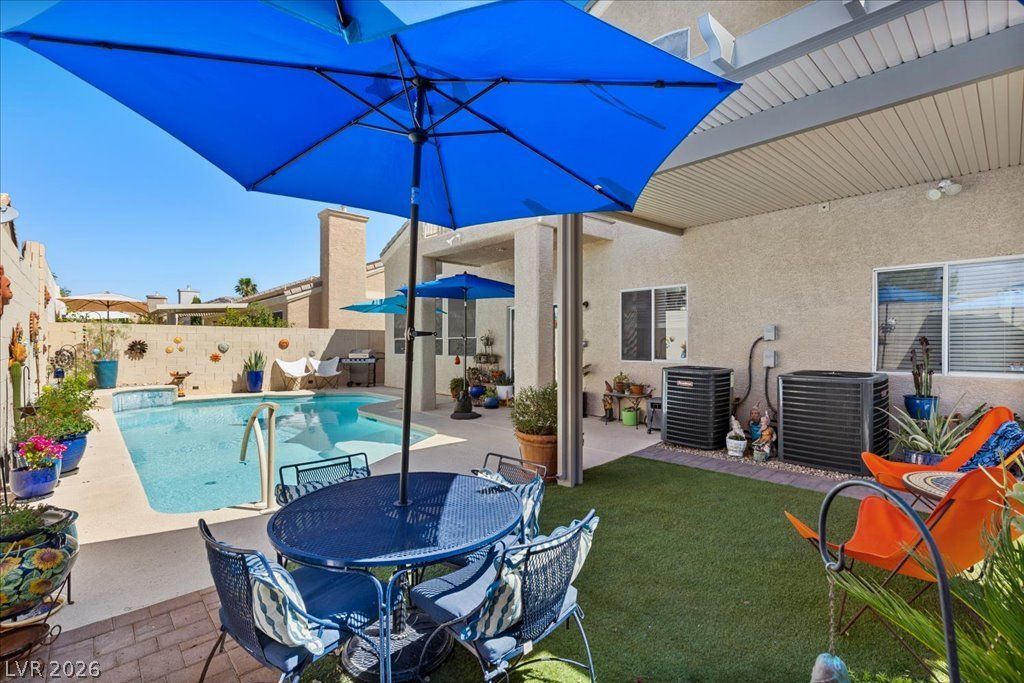
From the moment ??ou ??tep ??n????d?, th???? beautifully updated hom? del??vers the space, flexibility, and indoor-outdoor living today's buyers are looking for. Soaring ceilings and an open-concept design create a bright, inviting main living area, while the thoughtfully designed floor plan offers room for everyone to spread out. At the heart of the home, the updated kitchen features quartz countertops, and a spacious island that keeps the cook connected to the dining and living areas ? ideal for everyday life or entertaining friends and family. One of the home's standout features is the downstairs bedroom/den with a full bath, offering exceptional flexibility for guests, extended family, a home office, playroom, craft room, or just a private space away. Upstairs, the generous primary suite provides a comfortable retreat, a private balcony, and an updated ensuite bath featuring a separate tub and shower. Outside, the backyard is designed for enjoying the Las Vegas lifestyle, with a covered patio and pool creating an inviting space for relaxing, entertaining and making the most of warm desert evenings. The tandem 3-car garage adds another layer of versatility, providing room for multiple vehicles, plus space for a workshop, home gym, hobbies, storage, or whatever your lifestyle requires. The two year old AC unit provides added peace of mind and comfort.Located in a gated community, this home brings together the features that matter most, flexible living space, updated kitchen and baths, a backyard oasis, and garage space to accommodate the way you actually live. It's a home designed to grow and adapt with you!
Property Features
Property Type: Residential - Single Family
Cooling: Central Air, Electric,2 Units
Fireplaces: 1
Garage: 3 car attached
Heating: Central, Gas
Home Style: Two Story
Lot Size: 0.11 Acres
Roof Type: Tile
Stories: 2.0
Taxes: $3,484
Year Built: 1996
Amenities
BathroomonMainLevel
Bedroom on Main Level
Ceiling Fan(s)
Pot Rack
Window Treatments
Balcony
Patio
Sprinkler/Irrigation
Feature Descriptions
Appliances: Dryer, Dishwasher, Gas Cooktop, Disposal, Gas Range, Microwave, Refrigerator, Washer
Association Amenities: Gated
Days on Site: 31
Fencimg: Block, Back Yard
Fireplace: Family Room, Gas
Flooring: Luxury Vinyl Plank, Tile
HOA Fee: 55/ Monthly
Laundry: Cabinets, Gas Dryer Hookup, Laundry Room, Sink, Upper Level
Lot: Drip Irrigation/Bubblers, Desert Landscaping, Landscaped, < 1/4 Acre
Parcel#: 138-09-412-008
Parking: Attached, Garage, Guest, Inside Entrance, Private, Tandem
Parking Notes: Attached, Garage, Guest, Inside Entrance, Private, Tand
Patio/Porch: Balcony, Covered, Patio
Pool: Heated, In Ground, Private
Sewer: Public Sewer
Swimming Pool: Yes
Utilities: Underground Utilities
Water: Public
Window: Blinds, Double Pane Windows, Drapes, Window Treatments
Room Sizes
Living Room: 15 X 13
Dining Room: 15 X 9
Bedroom 4: 13 X 11
Bedroom 3: 12 X 11
Bedroom 2: 11 X 10
Primary Bedroom: 17 X 14
Local Schools
High School: Cimarron-Memorial
Middle School: Molasky I
Elementary School: Eisenberg, Dorothy,Eisenberg, Dorothy
Listed By / Shown By
Listed By
Agency Name: Sphere Real Estate
Agency Contact: (480) 600-8181
Agent Name: Diana L. Hillis

Shown By
Agent Name: Aaron Cortez
Agent Phone: (702) 256-4900
Agency Title: Wardley Real Estate

Estimate Your Payment
Estimated Payment
$ 2,674.30 per month $2,214.83 Principal & Interest $290.33 Property Tax $169.14 Homeowner's Insurance
3409 Bedfordshire Place | MLS# 2803617
This single family home located at 3409 Bedfordshire Place, Las Vegas, NV 89129 is currently listed for sale with an asking price of $579,900. This property was built in 1996 and has 4 bedrooms and 3 full baths with 2639 sq. ft. Bedfordshire Place is located in the Northshores-Phase 2 subdivision. Search Northshores-Phase 2 real estate on aaroncortez.wardleyre.com today.