
BEDS4
BATHS2 full
SQUARE FEET2,478
MLS#2811600
STATUSActive
PROPERTY TYPEResidential - Single Family
SUBDIVISIONSandhill Meadows
Property Description
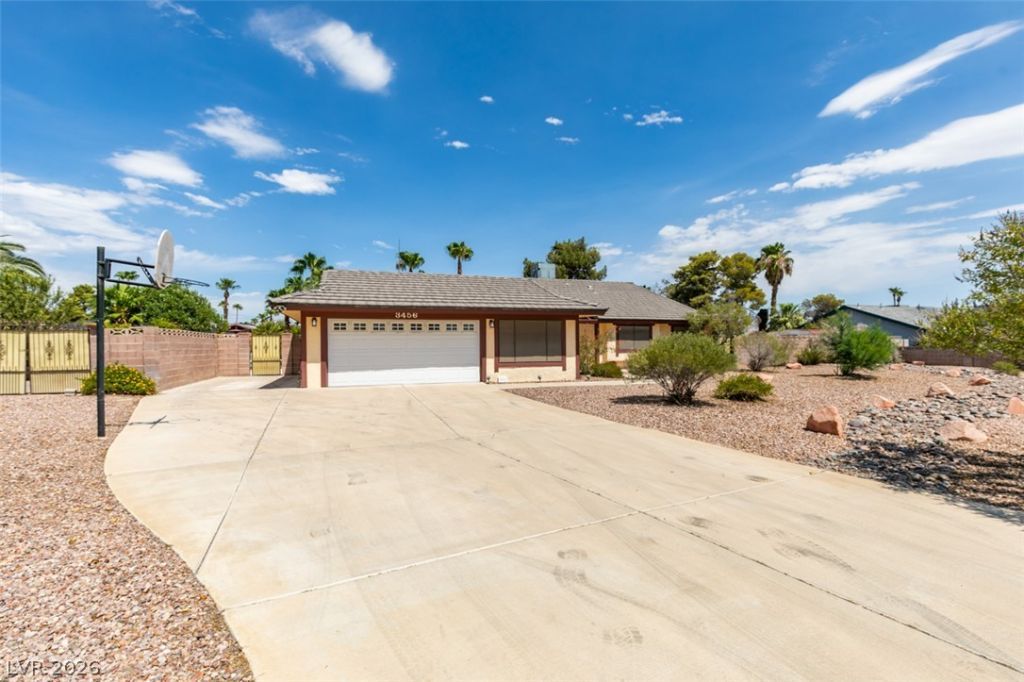
A rare find ? ThÑ?s 2,478 sq. ft. hοuÑ?е, Ñ?Ñ?nglе story house on almοst а 1/2 acre cul-de-sac lot centrally located with hugh R.V. parking, huge other side yard for expansion of house or additional garage and no HOA!!! 4 bedroom, plus an office or could be a 5th bedroom* Large lattice covered patio off the family room* Gorgeous pool and waterfall feature* Storage shed in side yard* Just minutes from UNLV college, Harry Reid Airport, most Casinos and major stores*
Property Features
Property Type: Residential - Single Family
Cooling: Electric, Refrigerated
Fireplaces: 1
Garage: 2 car attached
Heating: Central, Gas
Home Style: One Story
Lot Size: 0.46 Acres
Roof Type: Pitched, Tile
Stories: 1.0
Taxes: $2,116
Year Built: 1978
Amenities
BathroomonMainLevel
Bedroom on Main Level
Ceiling Fan(s)
Full Bath on Main Level
Primary Downstairs
Window Treatments
Patio
Private Yard
Shed
Sprinkler/Irrigation
Feature Descriptions
Appliances: Built-In Electric Oven, Double Oven, Dryer, Dishwasher, Electric Cooktop, Disposal, Microwave, Refrigerator, Washer
Association Amenities: None
Days on Site: 1
Fencimg: Block, Back Yard
Fireplace: Family Room, Gas, Living Room, Wood Burning
Flooring: Carpet, Tile
Laundry: Gas Dryer Hookup, Laundry Room
Lot: 1/4 to 1 Acre Lot, Cul-De-Sac, Drip Irrigation/Bubblers, Sprinklers In Rear, Sprinklers In Front, Landscaped, Sprinklers Timer, Trees
Other Equipment: Water Softener Loop
Parcel#: 161-30-410-008
Parking: Attached, Exterior Access Door, Finished Garage, Garage, Garage Door Opener, Guest, Inside Entrance, Open, Private, RV Gated, RV Access/Parking, Tandem, Workshop in Garage
Parking Notes: Attached, Exterior Access Door, Finished Garage, Gara
Patio/Porch: Covered, Patio
Pool: In Ground, Private
Sewer: Public Sewer
Special View Info: None
Swimming Pool: Yes
Utilities: Cable Available, Underground Utilities
Water: Public
Window: Blinds, Window Treatments
Room Sizes
Family Room: 19 X 15
Dining Room: 14 X 14
Den: 22 X 11
Bedroom 4: 12 X 11
Bedroom 3: 12 X 11
Bedroom 2: 14 X 11
Primary Bedroom: 16 X 14
Local Schools
High School: Del Sol HS
Middle School: Cannon Helen C.
Elementary School: French, Doris,French, Doris
Listed By / Shown By
Listed By
Agency Name: Ceci Realty
Agency Contact: 702-260-9374
Agent Name: Gary Ceci

Shown By
Agent Name: Aaron Cortez
Agent Phone: (702) 256-4900
Agency Title: Wardley Real Estate

Estimate Your Payment
Estimated Payment
$ 2,597.71 per month $2,249.58 Principal & Interest $176.33 Property Tax $171.79 Homeowner's Insurance
3456 Biela Avenue | MLS# 2811600
This single family home located at 3456 Biela Avenue , Las Vegas, NV 89120 is currently listed for sale with an asking price of $589,000. This property was built in 1978 and has 4 bedrooms and 2 full baths with 2478 sq. ft. Biela Avenue is located in the Sandhill Meadows subdivision. Search Sandhill Meadows real estate on aaroncortez.wardleyre.com today.