
BEDS2
BATHS2 full
SQUARE FEET892
MLS#2822992
STATUSActive
PROPERTY TYPERental - Condominium
SUBDIVISIONFrench Oaks
Property Description
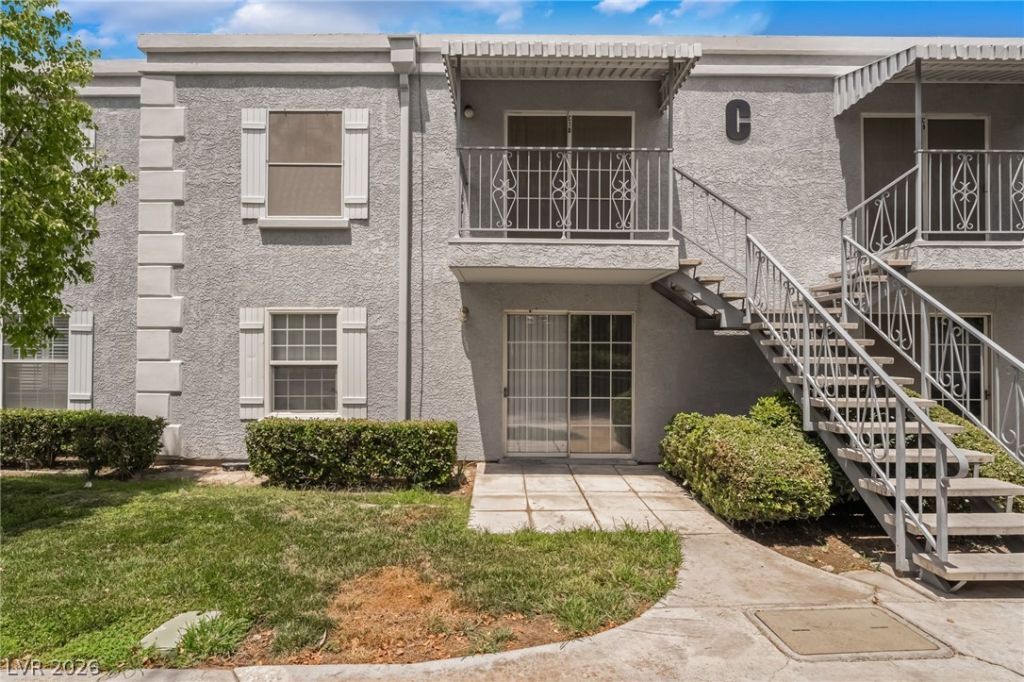
Welcome to this Beautifully updated 2-Bedroom, 2-Bathroom downstairs condo in the gated French Oaks community. This charming home features a spacious open floor plan with carpet flooring throughout the main living areas and bedrooms. The cozy living area offers abundant natural light, creating a warm and inviting atmosphere. The kitchen features appliances and ample cabinet space for convenient storage. Both bedrooms offer generous closet space, while the primary suite includes a private en-suite bathroom. Community amenities include a Sparkling Pool perfect for relaxation . Conveniently located near UNLV, Shopping , Restaurants, and Public Transportation.
Property Features
Property Type: Rental - Condominium
Cooling: Central Air, Electric
Heating: Central, Electric
Home Style: Two Story
Roof Type: Composition, Shingle
Stories: 2.0
Year Built: 1984
Amenities
Bathroom on Main Level
Bedroom on Main Level
Window Treatments
Feature Descriptions
Appliances: Dryer, Dishwasher, Electric Range, Disposal, Microwave, Refrigerator, Washer/Dryer, Washer/DryerAllInOne, Washer
Association Amenities: Gated, Pool
Community Features: Pool
Days on Site: 10
Exterior: Frame, Stucco
Fencimg: None
Flooring: Carpet, Tile
Laundry: Electric Dryer Hookup, Laundry Closet
Parcel#: 162-15-714-028
Parking: Assigned, One Space
Parking Notes: Assigned, One Space
Pool: Community
Swimming Pool: Yes
Utilities: Cable Available
Window: Blinds
Room Sizes
Living Room: 17 X 14
Dining Room: 18 X 10
Bedroom 2: 13 X 10
Primary Bedroom: 14 X 12
Local Schools
High School: Valley
Middle School: Orr William E.
Elementary School: Thomas, Ruby S.,Thomas, Ruby S.
Listed By / Shown By
Listed By
Agency Name: Keller Williams MarketPlace
Agency Contact: (702) 340-0693
Agent Name: Ruth C. Petrella

Shown By
Agent Name: Aaron Cortez
Agent Phone: (702) 256-4900
Agency Title: Wardley Real Estate

3823 S Maryland Parkway , Unit C4 | MLS# 2822992
This property located at 3823 S Maryland Parkway , Unit C4, Las Vegas, NV 89119 is currently listed for rent with an asking price of $1,150 / Monthly. Search Las Vegas real estate on aaroncortez.wardleyre.com today.