
BEDS3
BATHS2 full
SQUARE FEET1,065
MLS#2787540
STATUSActive
PROPERTY TYPEResidential - Condominium
SUBDIVISIONPacific Harbor #3
Property Description
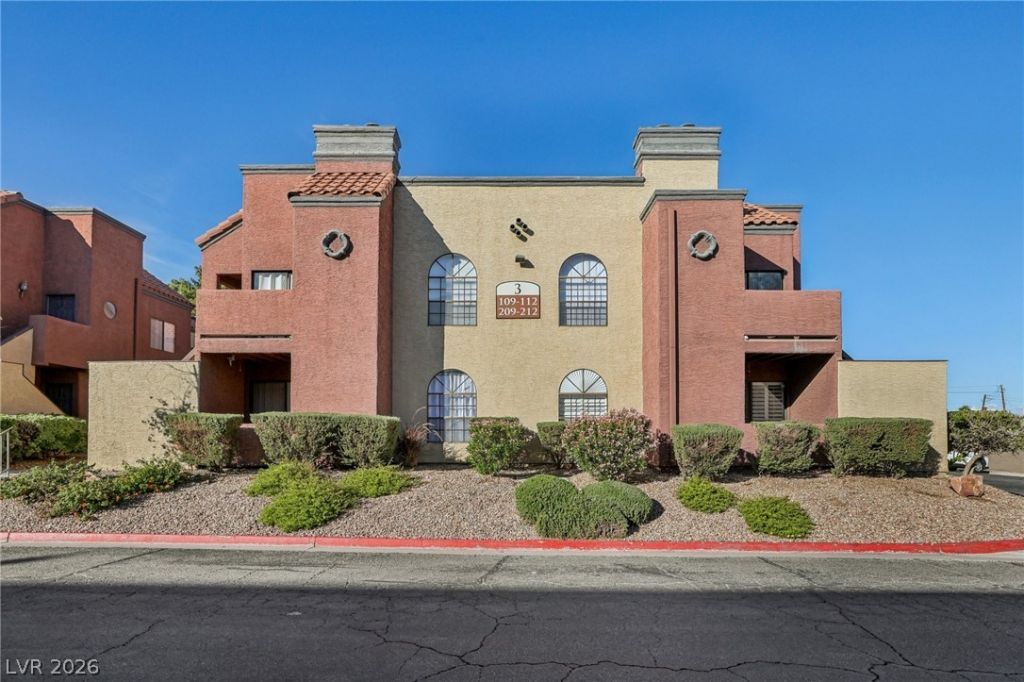
Beautifull?? ma??ntain?d 3?b?dr??m, 2?bath ground-floor condo l?c?ted in a gated community near shopping, dining, parks, public transportation, and major roadways. This spacious unit features an open floor plan, abundant natural light, a functional kitchen, generous living areas, and a private patio. Community amenities include a pool, spa, clubhouse, and mature landscaping. HOA pays for water, sewer, and trash. Conveniently located near Harry Reid International Airport and the Las Vegas Strip. Move-in ready and suitable for owner-occupants or investors.
Property Features
Property Type: Residential - Condominium
Cooling: Central Air, Electric
Fireplaces: 1
Heating: Central, Electric
Lot Size: 0.09 Acres
Roof Type: Flat, Tile
Taxes: $872
Year Built: 1986
Amenities
BathroomonMainLevel
Bedroom on Main Level
Ceiling Fan(s)
Primary Downstairs
Window Treatments
Balcony
Barbecue
Patio
Feature Descriptions
Appliances: Dryer, Electric Range, Disposal, Microwave, Refrigerator, Washer
Association Amenities: Fitness Center, Gated, Pool, Spa/Hot Tub
Community Features: Pool
Days on Site: 86
Fencimg: Full, Stucco Wall
Fireplace: Gas, Living Room
Flooring: Luxury Vinyl Plank, Tile
HOA Fee: 280/ Monthly
Hot Tub: Yes
Laundry: Electric Dryer Hookup, Laundry Closet, Main Level
Lot: Desert Landscaping, Landscaped, < 1/4 Acre
Parcel#: 162-13-416-020
Parking: Assigned, Covered, Detached Carport, Guest
Parking Notes: Assigned, Covered, Detached Carport, Guest
Patio/Porch: Balcony, Covered, Patio
Pool: Community
Sewer: Public Sewer
Swimming Pool: Yes
Utilities: Underground Utilities
Water: Public
Window: Blinds, Low-Emissivity Windows
Room Sizes
Living Room: 12 X 12
Bedroom 3: 10 X 10
Bedroom 2: 11 X 11
Primary Bedroom: 12 X 13
Local Schools
High School: Valley
Middle School: Orr William E.
Elementary School: Harris, George E.,Harris, George E.
Listed By / Shown By
Listed By
Agency Name: Fathom Realty
Agency Contact: (702) 936-9885
Agent Name: Maria G. Cegarra Guillen

Shown By
Agent Name: Aaron Cortez
Agent Phone: (702) 256-4900
Agency Title: Wardley Real Estate

Estimate Your Payment
Estimated Payment
$ 1,001.75 per month $863.17 Principal & Interest $72.67 Property Tax $65.92 Homeowner's Insurance
4050 Pacific Harbors Drive, Unit 112 | MLS# 2787540
This condo located at 4050 Pacific Harbors Drive, Unit 112, Las Vegas, NV 89121 is currently listed for sale with an asking price of $226,000. This property was built in 1986 and has 3 bedrooms and 2 full baths with 1065 sq. ft. Pacific Harbors Drive, Unit 112 is located in the Pacific Harbor #3 subdivision. Search Pacific Harbor #3 real estate on aaroncortez.wardleyre.com today.