
BEDS3
BATHS2 full 1 partial
SQUARE FEET1,365
MLS#2821716
STATUSActive
PROPERTY TYPEResidential - Townhouse
SUBDIVISIONVilla Del Oro Phase 2
Property Description
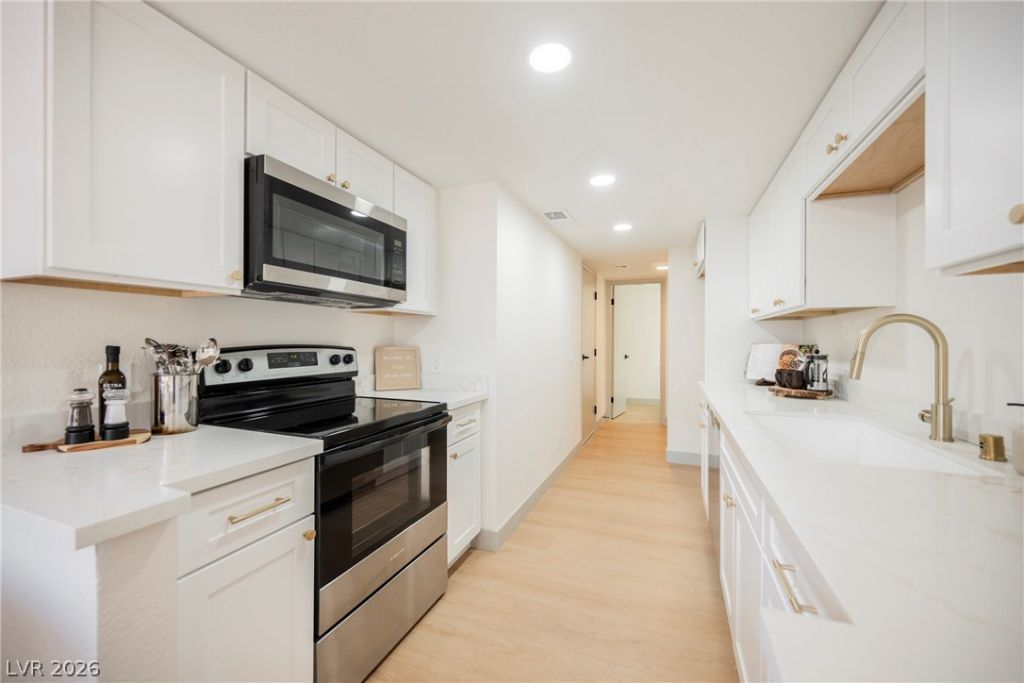
Welcome to this beautifully updated 3-bedroom, 2-bath townhome with a 2-car garage in the centrally located Villa Del Oro community! Step inside to a bright, modern interior featuring stylish upgrades throughout. The remodeled kitchen showcases shaker cabinets, quartz countertops, stainless steel appliances, and ample storage, complemented by beautifully updated bathrooms. Step outside to your private patio, perfect for relaxing or entertaining. The community offers fantastic amenities including a pool, spa, clubhouse, and BBQ area. Conveniently located near shopping, dining, entertainment, and major roadways, this move-in-ready townhome combines modern style, convenience, and great community amenities!
Property Features
Property Type: Residential - Townhouse
Cooling: Central Air, Electric
Garage: 2
Heating: Central, Gas
Home Style: Two Story
Lot Size: 0.04 Acres
Roof Type: Composition, Shingle
Stories: 2.0
Taxes: $1,002
Year Built: 1977
Amenities
Bathroom on Main Level
Bedroom on Main Level
Ceiling Fan(s)
Primary Downstairs
Patio
Feature Descriptions
Appliances: Dishwasher, Disposal, Gas Range, Microwave
Association Amenities: Clubhouse, Barbecue, Pool, Spa/Hot Tub
Community Features: Pool
Days on Site: 15
Fencimg: Block, Back Yard
Flooring: Carpet, Luxury Vinyl Plank
HOA Fee: 205/ Monthly
Hot Tub: Yes
Laundry: Gas Dryer Hookup, Main Level, Laundry Room
Lot: Desert Landscaping, Landscaped, < 1/4 Acre
Parcel#: 162-07-410-102
Parking: Attached, Garage, Guest, Open
Parking Notes: Attached, Garage, Guest, Open
Patio/Porch: Patio
Pool: Community
Sewer: Public Sewer
Swimming Pool: Yes
Utilities: Underground Utilities
Water: Public
Room Sizes
Bedroom 3: 11 X 11
Bedroom 2: 12 X 12
Primary Bedroom: 12 X 12
Local Schools
High School: Clark Ed. W.
Middle School: Cashman James
Elementary School: Bell, Rex,Bell, Rex
Listed By / Shown By
Listed By
Agency Name: Infinity Brokerage
Agency Contact: 814-450-6335
Agent Name: Kevin Goujon

Shown By
Agent Name: Aaron Cortez
Agent Phone: (702) 256-4900
Agency Title: Wardley Real Estate

Estimate Your Payment
Estimated Payment
$ 1,316.78 per month $1,145.78 Principal & Interest $83.50 Property Tax $87.50 Homeowner's Insurance
4531 Del Oro Drive | MLS# 2821716
This townhouse located at 4531 Del Oro Drive , Las Vegas, NV 89102 is currently listed for sale with an asking price of $299,995. This property was built in 1977 and has 3 bedrooms and 2 full and 1 partial baths with 1365 sq. ft. Del Oro Drive is located in the Villa Del Oro Phase 2 subdivision. Search Villa Del Oro Phase 2 real estate on aaroncortez.wardleyre.com today.