
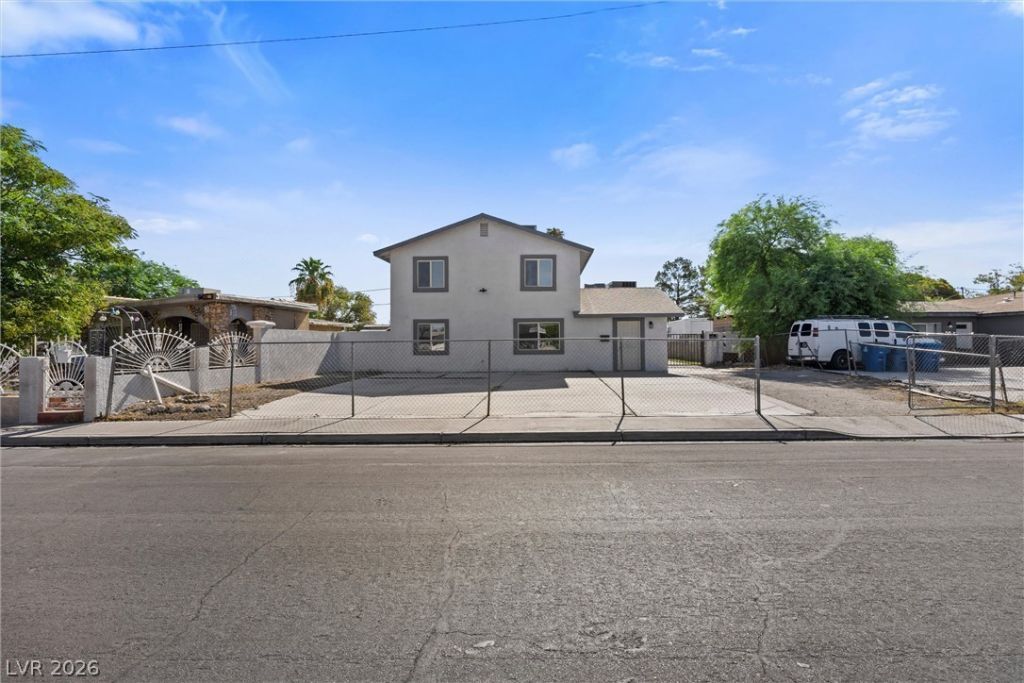
BEDS7
BATHS3 full
SQUARE FEET2,284
MLS#2810366
STATUSActive
PROPERTY TYPEResidential - Single Family
SUBDIVISIONBoulder Dam Homesite Add Tr #06
Property Description
Fantasti?? o??portun??t?? f?r mult??g?n?rational living or e??tend?d family! This beautifully renovated two-story, 4-bedroom main home is complemented by a rare 3-bedroom casita featuring its own kitchenette and living/dining area. The casita provides exceptional flexibility for extended family, guests, or additional living space.The property also offers a detached garage, RV parking, and solar panels with the potential for significant energy savings. Situated on a nearly 7,000-square-foot lot, this property combines extensive renovations, abundant living space, and an exceptional floor plan designed for flexibility.With a full 3-bedroom casita, detached garage, RV parking, solar, and a spacious lot, this is a rare Las Vegas opportunity you won't want to miss.
Property Features
Property Type: Residential - Single Family
Cooling: Central Air, Electric
Garage: 1 car attached
Heating: Central, Gas
Home Style: Two Story
Lot Size: 0.16 Acres
Roof Type: Composition, Shingle
Stories: 2.0
Taxes: $2,408
Year Built: 1984
Amenities
Bedroom on Main Level
Window Treatments
Private Yard
Feature Descriptions
Appliances: Built-In Gas Oven, Double Oven, Disposal
Association Amenities: None
Days on Site: 5
Fencimg: Block, Chain Link, Partial
Flooring: Luxury Vinyl Plank
Laundry: Gas Dryer Hookup, None
Lot: Desert Landscaping, Landscaped, < 1/4 Acre
Parcel#: 139-35-511-005
Parking: Attached, Garage, Open
Parking Notes: Attached, Garage, Open
Sewer: Public Sewer
Utilities: Underground Utilities
Water: Public
Window: Blinds
Room Sizes
Bedroom 7: 10 X 10
Bedroom 6: 10 X 10
Bedroom 5: 10 X 10
Bedroom 4: 10 X 10
Bedroom 3: 10 X 10
Bedroom 2: 10 X 11
Primary Bedroom: 14 X 14
Local Schools
High School: Desert Pines
Middle School: Smith J. D.
Elementary School: Hewetson, Halle,Hewetson, Halle
Listed By / Shown By
Listed By
Agency Name: Huntington & Ellis, A Real Est
Agency Contact: (702) 884-8276
Agent Name: Sam Cohen

Shown By
Agent Name: Aaron Cortez
Agent Phone: (702) 256-4900
Agency Title: Wardley Real Estate

Estimate Your Payment
Estimated Payment
$ 2,256.16 per month $1,909.66 Principal & Interest $200.67 Property Tax $145.83 Homeowner's Insurance
500 N 21st Street | MLS# 2810366
This single family home located at 500 N 21st Street, Las Vegas, NV 89101 is currently listed for sale with an asking price of $499,999. This property was built in 1984 and has 7 bedrooms and 3 full baths with 2284 sq. ft. N 21st Street is located in the Boulder Dam Homesite Add Tr #06 subdivision. Search Boulder Dam Homesite Add Tr #06 real estate on aaroncortez.wardleyre.com today.