
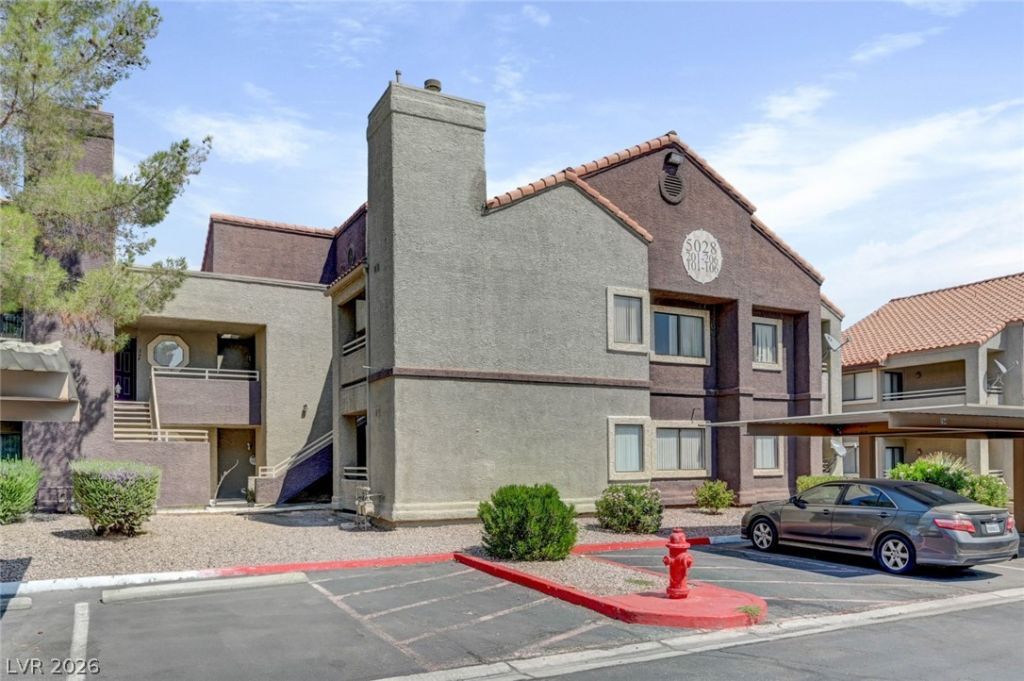
BEDS2
BATHS2 full
SQUARE FEET1,091
MLS#2825820
STATUSActive
PROPERTY TYPERental - Condominium
SUBDIVISIONTrails Amd
Property Description
WELCOME HOME***2 beds, 2 baths, spacious floor plan, kitchen w/ quartz counters, stainless steel appliances, white cabinets, living room/dining room combo, fireplace, covered balcony access, modern light fixtures, 2 tone paint, upgraded baseboards, nest thermostat, ceiling fans, 2 master bedrooms, 2 master bathrooms, w, shower/tub combo, washer/dryer, gated community w/ pool/spa, tennis courts, bbq areas, exercise room & clubhouse. PARKING SPACE #295, NO PETS, NO SMOKING.
Property Features
Property Type: Rental - Condominium
Cooling: Central Air, Electric, High Efficiency
Fireplaces: 1
Heating: Central, Gas, High Efficiency
Home Style: Two Story
Roof Type: Tile
Stories: 2.0
Year Built: 1987
Amenities
Bathroom on Main Level
Bedroom on Main Level
Ceiling Fan(s)
Window Treatments
Programmable Thermostat
Feature Descriptions
Appliances: Dryer, Dishwasher, Gas Cooktop, Disposal, Microwave, Refrigerator, Washer/Dryer, Washer/DryerAllInOne, Washer
Association Amenities: Clubhouse, Barbecue, Pool, Spa/Hot Tub, Tennis Court(s)
Community Features: Pool
Days on Site: 1
Exterior: Frame, Stucco
Fencimg: None
Fireplace: Gas, Great Room, Living Room
Flooring: Laminate
Hot Tub: Yes
Laundry: Gas Dryer Hookup, Laundry Room
Parcel#: 163-26-110-587
Parking: Assigned, Guest, One Space
Parking Notes: Assigned, Guest, One Space
Pool: Community
Swimming Pool: Yes
Utilities: Cable Available
Window: Blinds
Room Sizes
Living Room: 15 X 15
Kitchen: 10 X 10
Dining Room: 10 X 10
Bedroom 2: 13 X 13
Primary Bathroom: 10 X 10
Primary Bedroom: 13 X 13
Local Schools
High School: Durango
Middle School: Sawyer Grant
Elementary School: Earl, Marion B.,Earl, Marion B.
Listed By / Shown By
Listed By
Agency Name: Black & Cherry Real Estate
Agency Contact: 702-795-4663
Agent Name: Nora M. Perez

Shown By
Agent Name: Aaron Cortez
Agent Phone: (702) 256-4900
Agency Title: Wardley Real Estate

5028 S Rainbow Boulevard , Unit 205 | MLS# 2825820
This property located at 5028 S Rainbow Boulevard , Unit 205, Las Vegas, NV 89118 is currently listed for rent with an asking price of $1,395 / Monthly. Search Las Vegas real estate on aaroncortez.wardleyre.com today.