
BEDS3
BATHS3 full
SQUARE FEET1,567
MLS#2825904
STATUSActive
PROPERTY TYPERental - Condominium
SUBDIVISIONWestpark-Amd
Property Description
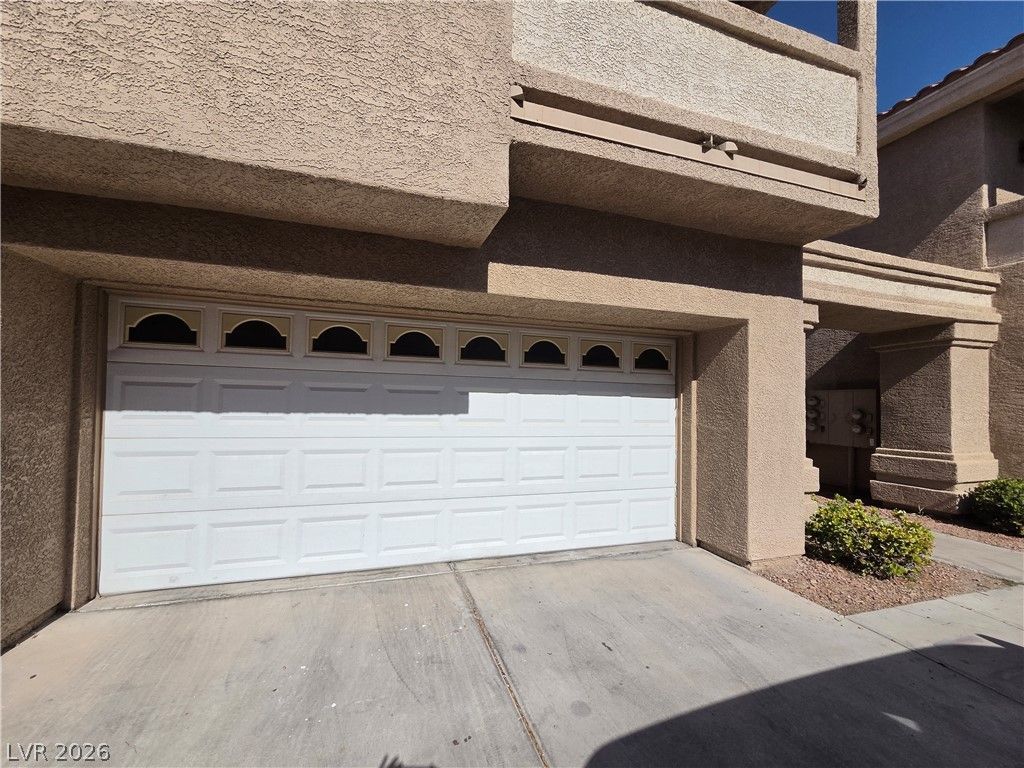
Updated 3 bedroom, 3 bathroom townhome in gated Westpark community near Decatur and Reno. Features include a 2-car garage, vaulted ceilings, downstairs bedroom and bathroom, electric fireplace, updated flooring, painted cabinets, updated kitchen countertops, and updated vanities in two bathrooms. Rental rate includes water, trash, and sewer. Community amenities include pool access and guest parking. Up to 2 small pets considered (20 lbs or less) with additional deposit and fees.
Property Features
Property Type: Rental - Condominium
Cooling: Central Air, Electric
Fireplaces: 1
Garage: 2
Heating: Central, Gas
Home Style: Two Story
Lot Size: 0.23 Acres
Roof Type: Tile
Stories: 2.0
Year Built: 1993
Amenities
Bathroom on Main Level
Bedroom on Main Level
Full Bath on Main Level
Window Treatments
Feature Descriptions
Appliances: Dryer, Dishwasher, Disposal, Gas Oven, Gas Range, Gas Water Heater, Microwave, Refrigerator, Washer/Dryer, Washer/DryerAllInOne, Washer
Association Amenities: Clubhouse, Gated, Barbecue, Pool, Spa/Hot Tub
Community Features: Pool
Exterior: Frame, Stucco
Fencimg: None
Fireplace: Electric, Family Room, Family/Living/Great Room
Flooring: Ceramic Tile, Luxury Vinyl Plank
Hot Tub: Yes
Laundry: Gas Dryer Hookup, Laundry Closet, Upper Level
Parcel#: 163-25-611-085
Parking: Detached, Exterior Access Door, Garage, Garage Door Opener, Private, Shelves, Storage, Workshop in Garage, Guest
Parking Notes: Detached, Exterior Access Door, Garage, Garage Door O
Pool: Association, Community
Sewer: Public Sewer
Swimming Pool: Yes
Utilities: Cable Available
Room Sizes
Bedroom 3: 10 X 10
Bedroom 2: 10 X 10
Primary Bathroom: 18 X 5
Primary Bedroom: 14 X 12
Family Room: 13 X 14
Dining Room: 10 X 9
Kitchen: 10 X 9
Dining Room: 7 X 8
Local Schools
High School: Durango
Middle School: Sawyer Grant
Elementary School: Jydstrup, Helen M.,Jydstrup, Helen M.
Listed By / Shown By
Listed By
Agency Name: Masterful Property Management
Agent Name: Traci D. Elfman

Shown By
Agent Name: Aaron Cortez
Agent Phone: (702) 256-4900
Agency Title: Wardley Real Estate

5125 W Reno Avenue , Unit 1015 | MLS# 2825904
This property located at 5125 W Reno Avenue , Unit 1015, Las Vegas, NV 89118 is currently listed for rent with an asking price of $1,850 / Monthly. Search Las Vegas real estate on aaroncortez.wardleyre.com today.