
BEDS2
BATHS2 full
SQUARE FEET1,507
MLS#2824635
STATUSActive
PROPERTY TYPEResidential - Single Family
SUBDIVISIONParcel C-2A-1 Phase 2 At Rainbow Canyon
Property Description
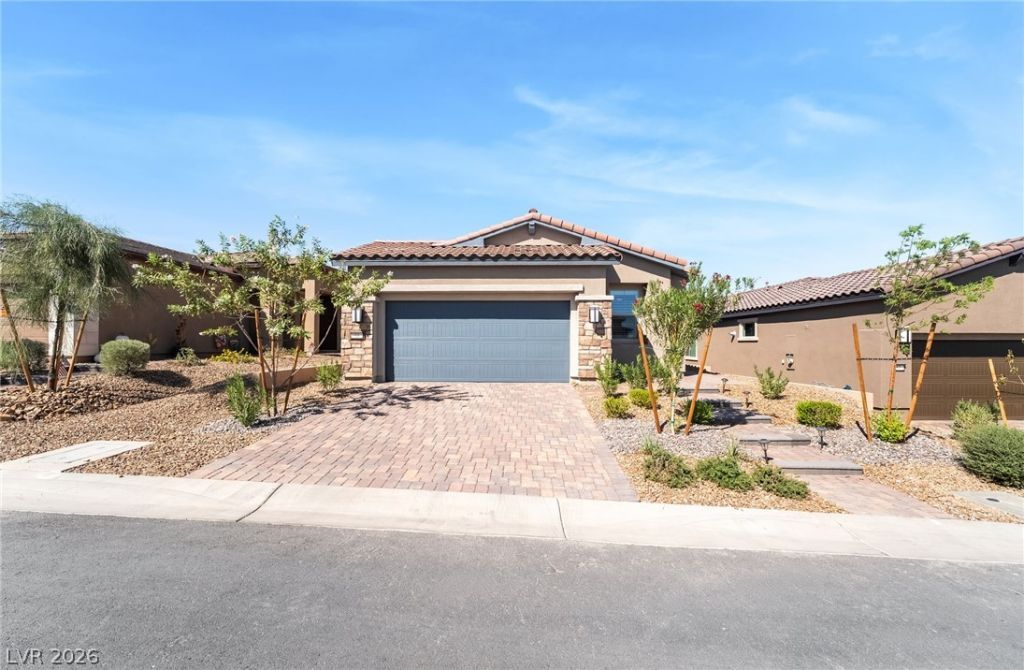
Built in 2025, this like new, turnkey single story home is located in a gated, age-restricted community in beautiful Lake Las Vegas. Featuring 2 bedrooms, 2 bathrooms, and den, this home offers an open-concept floor plan with tile flooring throughout the main living areas and carpet in the bedrooms and den. The kitchen features granite countertops, stainless steel appliances, a walk-in pantry, and an oversized island, perfect for entertaining. Plantation shutters throughout. The spacious primary suite is privately situated apart from the secondary bedroom and den, offering a peaceful retreat. Enjoy quiet evenings outdoors on the covered patio overlooking your private backyard. Residents enjoy resort-style amenities, including two pools, a fitness room, clubhouse, pickleball courts, a full social calendar, and so much more. Experience comfortable, low-maintenance living in the desirable Lake Las Vegas community!
Property Features
Property Type: Residential - Single Family
Cooling: Central Air, Electric
Garage: 2
Heating: Central, Gas
Home Style: One Story
Lot Size: 0.11 Acres
Roof Type: Tile
Stories: 1.0
Taxes: $1,069
Year Built: 2025
Amenities
Bedroom on Main Level
Ceiling Fan(s)
Primary Downstairs
Window Treatments
Patio
Private Yard
IrrigationSprinklers
Feature Descriptions
Appliances: Built-In Gas Oven, Dishwasher, Disposal, Microwave
Association Amenities: Dog Park, Fitness Center, Golf Course, Pool, Spa/Hot Tub
Community Features: Pool
Fencimg: Block, Back Yard
Flooring: Carpet, Ceramic Tile, Tile
HOA Fee: 153/ Monthly
Hot Tub: Yes
Laundry: Gas Dryer Hookup, Main Level, Laundry Room
Lot: Cul-De-Sac, Drip Irrigation/Bubblers, Desert Landscaping, Landscaped, < 1/4 Acre
Parcel#: 160-15-620-024
Parking: Attached, Finished Garage, Garage, Garage Door Opener, Inside Entrance
Parking Notes: Attached, Finished Garage, Garage, Garage Door Opener
Patio/Porch: Covered, Patio
Pool: Association, Community
Sewer: Public Sewer
Swimming Pool: Yes
Utilities: Underground Utilities
Water: Public
Window: Double Pane Windows, Plantation Shutters
Room Sizes
Family Room: 14 X 18
Den: 11 X 10
Bedroom 2: 11 X 11
Primary Bedroom: 15 X 14
Local Schools
High School: Basic Academy
Middle School: Brown B. Mahlon
Elementary School: Josh, Stevens,Josh, Stevens
Listed By / Shown By
Listed By
Agency Name: Simply Vegas
Agency Contact: lisalvrealtor@yahoo.com
Agent Name: Lisa A. Wilson

Shown By
Agent Name: Aaron Cortez
Agent Phone: (702) 256-4900
Agency Title: Wardley Real Estate

Estimate Your Payment
Estimated Payment
$ 2,350.13 per month $2,100.63 Principal & Interest $89.08 Property Tax $160.42 Homeowner's Insurance
53 Lake Bluff Court | MLS# 2824635
This single family home located at 53 Lake Bluff Court , Henderson, NV 89011 is currently listed for sale with an asking price of $550,000. This property was built in 2025 and has 2 bedrooms and 2 full baths with 1507 sq. ft. Lake Bluff Court is located in the Parcel C-2A-1 Phase 2 At Rainbow Canyon subdivision. Search Parcel C-2A-1 Phase 2 At Rainbow Canyon real estate on aaroncortez.wardleyre.com today.