
BEDS3
BATHS2 full
SQUARE FEET1,794
MLS#2813953
STATUSPending
PROPERTY TYPEResidential - Single Family
SUBDIVISIONSpring Valley Ranch
Property Description
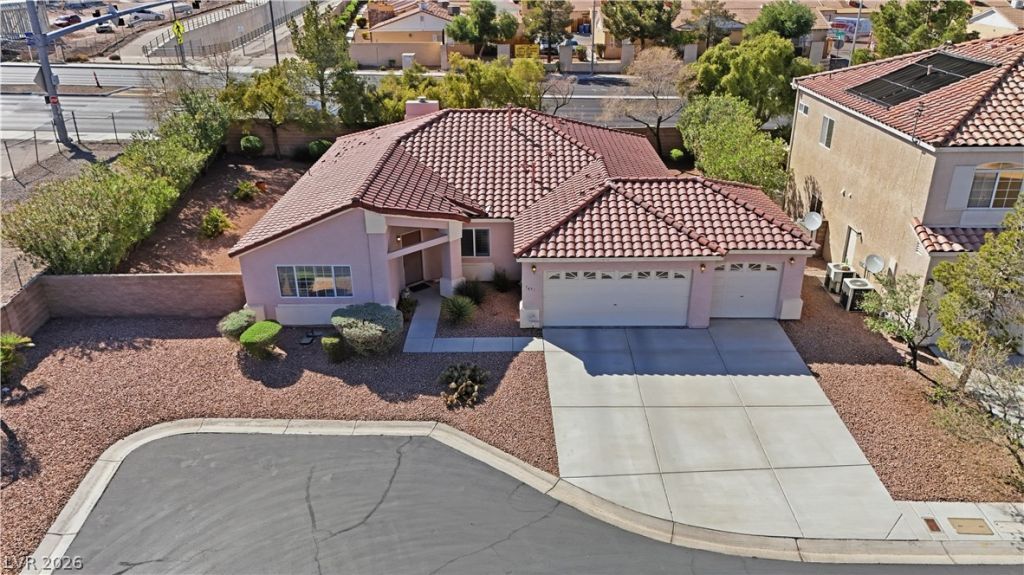
Gated community of Spring Valley Ranch Estates. All offers reviewed the following Tuesday. Sits at the end of a quiet cul-de-sac on nearly 9,000 sq ft. Built 1997, one owner. New roof (2026), newer A/C, newer water heater — the big items are handled. Vaulted ceilings, spacious great room, plus a separate family room. Plantation shutters throughout. Good bones, room to make it your own.Backyard has mature trees, desert landscaping, and a covered patio. 3-car garage.Gated neighborhood, under 100 homes. Neighborhood park and guest parking.Under 4 miles to Allegiant Stadium and the Strip. Easy access to I-15, the airport, shopping, and dining. no showings until Sep 18th
Property Features
Property Type: Residential - Single Family
Cooling: Central Air, Electric
Fireplaces: 1
Garage: 3
Heating: Central, Electric
Home Style: One Story
Lot Size: 0.20 Acres
Roof Type: Tile
Stories: 1.0
Taxes: $2,195
Year Built: 1997
Amenities
Bathroom on Main Level
Bedroom on Main Level
Primary Downstairs
Window Treatments
Patio
Private Yard
Feature Descriptions
Appliances: Dryer, Disposal, Gas Range, Microwave, Refrigerator, Water Softener Owned, Washer
Association Amenities: Gated, Park
Days on Site: 40
Fencimg: Block, Back Yard
Fireplace: Family Room, Gas
Flooring: Hardwood, Laminate, Tile
HOA Fee: 117/ Monthly
Laundry: Gas Dryer Hookup, Main Level
Lot: Desert Landscaping, Landscaped, < 1/4 Acre
Parcel#: 163-25-311-027
Parking: Attached, Garage, Private, Guest
Parking Notes: Attached, Garage, Private, Guest
Patio/Porch: Covered, Patio
Sewer: Public Sewer
Utilities: Underground Utilities
Water: Public
Window: Drapes
Room Sizes
Great Room: 18 X 24
Kitchen: 10 X 10
Family Room: 16 X 18
Bedroom 3: 10 X 11
Bedroom 2: 11 X 14
Primary Bathroom: 9 X 11
Primary Bedroom: 20 X 14
Local Schools
High School: Durango
Middle School: Sawyer Grant
Elementary School: Jydstrup, Helen M.,Jydstrup, Helen M.
Listed By / Shown By
Listed By
Agency Name: Rossum Realty Unlimited
Agency Contact: 702-368-1850
Agent Name: Susan Posner

Shown By
Agent Name: Aaron Cortez
Agent Phone: (702) 256-4900
Agency Title: Wardley Real Estate

Estimate Your Payment
Estimated Payment
$ 1,827.31 per month $1,527.73 Principal & Interest $182.92 Property Tax $116.67 Homeowner's Insurance
5491 Poker Face Court | MLS# 2813953
This single family home located at 5491 Poker Face Court, Las Vegas, NV 89118 is currently listed for sale with an asking price of $400,000. This property was built in 1997 and has 3 bedrooms and 2 full baths with 1794 sq. ft. Poker Face Court is located in the Spring Valley Ranch subdivision. Search Spring Valley Ranch real estate on aaroncortez.wardleyre.com today.