
BEDS2
BATHS2 full
SQUARE FEET1,083
MLS#2797577
STATUSActive
PROPERTY TYPEResidential - Townhouse
SUBDIVISIONLos Prados Phase 1
Property Description
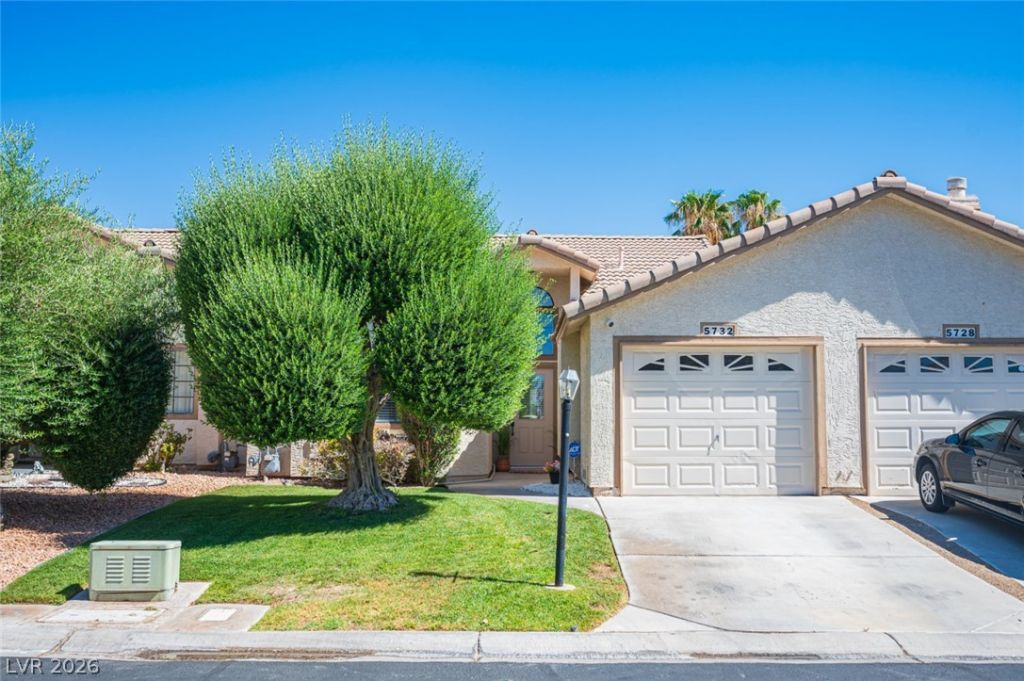
Welcome t? thi?? beaut??full?? r?n?v?t?d two-bedroom, two-bathr?om h?me located in the desirable Los Prados golf community of Las Vegas. Thoughtfully updated throughout, the residence features new cabinetry, countertops, stylish flooring, modern fixtures, and fresh interior paint, creating a bright and inviting atmosphere. The primary bathroom has been enhanced with a spacious walk-in shower, adding both comfort and functionality. Outside, new sod enhances the front yard, while low-maintenance rock landscaping completes the backyard. Residents of Los Prados enjoy access to an array of community amenities, including golf, tennis, and a community pool. Conveniently located near shopping, dining, and entertainment, this beautifully updated home offers the perfect combination of modern features, comfort, and community living.
Property Features
Property Type: Residential - Townhouse
Cooling: Central Air, Electric
Fireplaces: 1
Garage: 1 car attached
Heating: Central, Gas
Home Style: One Story
Lot Size: 0.07 Acres
Roof Type: Tile
Stories: 1.0
Taxes: $997
Year Built: 1987
Amenities
Ceiling Fan(s)
Primary Downstairs
Patio
Private Yard
Feature Descriptions
Appliances: Dishwasher, Gas Cooktop, Disposal, Microwave, Refrigerator
Association Amenities: Country Club, Clubhouse, Fitness Center, Gated, Pool, RV Parking, Guard, Spa/Hot Tub, Security, Tennis Court(s)
Community Features: Pool
Days on Site: 49
Fencimg: Block, Back Yard, Wrought Iron
Fireplace: Gas, Living Room
Flooring: Linoleum, Vinyl
HOA Fee: 220/ Monthly
Hot Tub: Yes
Laundry: Gas Dryer Hookup, None
Lot: Front Yard, Landscaped, Rocks, < 1/4 Acre
Parcel#: 125-36-211-080
Parking: Attached, Garage, Private, RV Access/Parking
Parking Notes: Attached, Garage, Private, RV Access/Parking
Patio/Porch: Covered, Patio
Pool: Community
Sewer: Public Sewer
Swimming Pool: Yes
Utilities: Underground Utilities
Water: Public
Room Sizes
Living Room: 16 X 16
Dining Room: 6 X 6
Bedroom 2: 10 X 10
Primary Bedroom: 14 X 14
Local Schools
High School: Other
Middle School: Swainston Theron
Elementary School: May, Ernest,May, Ernest
Listed By / Shown By
Listed By
Agency Name: JohnHart Real Estate
Agency Contact: (818) 357-8588
Agent Name: Laureen K. Zamora

Shown By
Agent Name: Aaron Cortez
Agent Phone: (702) 256-4900
Agency Title: Wardley Real Estate

Estimate Your Payment
Estimated Payment
$ 1,459.85 per month $1,279.09 Principal & Interest $83.08 Property Tax $97.68 Homeowner's Insurance
5732 Colwood Lane | MLS# 2797577
This townhouse located at 5732 Colwood Lane, Las Vegas, NV 89130 is currently listed for sale with an asking price of $334,900. This property was built in 1987 and has 2 bedrooms and 2 full baths with 1083 sq. ft. Colwood Lane is located in the Los Prados Phase 1 subdivision. Search Los Prados Phase 1 real estate on aaroncortez.wardleyre.com today.