
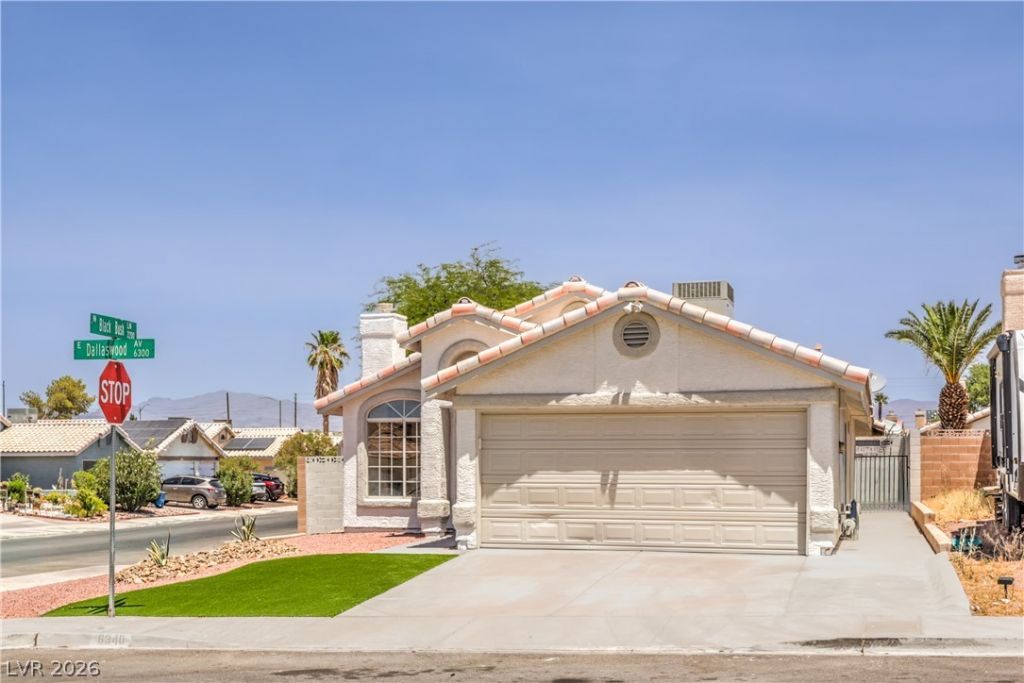
BEDS3
BATHS2 full
SQUARE FEET1,286
MLS#2791119
STATUSActive
PROPERTY TYPEResidential - Single Family
SUBDIVISIONHollywood Vista-Phase 1
Property Description
GORGEOUS R??M??DEL ?3 ????DR??????S 2 BATHS + CORN??R L??T+COVERED PATIO !!! BRAND NEW LIGHTING FIXTURES THROUGHOUT!! bRAND NEW DECORATOR PAINT WITH NEW BASEBOARDS THROUGHOUT THE HOUSE!! AMAZING KITCHEN! QUARTZ COUNTERTOPS ~ DESIGNER BACKSPLASH ~STAINLESS STEEL STOVE, MICROWAVE AND DISHWASHER~NEW PLUMBING FIXTURES!! New Paint Interior and Exterior~New BASEBOARDS throughout~ Beautiful Fireplacewith new Granite surrounds fireplace up to the ceiling!~BRAND NEW BATHROOM Vanities in both bathroom *primary has a brand new shower door AND NEW SHOWER~Brand New Mirrors~ Ceiling fans~Garage Floor painted~NEWLY Painted Exterior~SUPER CLEAN MOVE IN READY~ NO HOA
Property Features
Property Type: Residential - Single Family
Cooling: Central Air, Electric
Fireplaces: 1
Garage: 2 car attached
Heating: Central, Gas
Home Style: One Story
Lot Size: 0.13 Acres
Roof Type: Composition, Shingle
Stories: 1.0
Taxes: $887
Year Built: 1994
Amenities
BathroomonMainLevel
Bedroom on Main Level
Ceiling Fan(s)
Full Bath on Main Level
Primary Downstairs
Private Yard
Sprinkler/Irrigation
Feature Descriptions
Appliances: Disposal, Gas Range
Association Amenities: None
Days on Site: 75
Exterior: Frame, Stucco
Fencimg: Block, Back Yard
Fireplace: Gas, Living Room
Flooring: Luxury Vinyl Plank
Laundry: Gas Dryer Hookup, None
Lot: Drip Irrigation/Bubblers, Desert Landscaping, Landscaped, < 1/4 Acre
Parcel#: 140-22-510-080
Parking: Attached, Garage, Garage Door Opener, Private
Parking Notes: Attached, Garage, Garage Door Opener, Private
Sewer: Public Sewer
Utilities: Underground Utilities
Water: Public
Room Sizes
Living Room: 14 X 12
Dining Room: 10 X 7
Bedroom 3: 10 X 9
Bedroom 2: 10 X 9
Primary Bedroom: 12 X 10
Local Schools
High School: Sunrise Mountain School
Middle School: Bailey Dr William(Bob)H
Elementary School: Herr, Helen,Herr, Helen
Listed By / Shown By
Listed By
Agency Name: Motion Properties
Agency Contact: 702-262-9000
Agent Name: Teresa A. Soldo

Shown By
Agent Name: Aaron Cortez
Agent Phone: (702) 256-4900
Agency Title: Wardley Real Estate

Estimate Your Payment
Estimated Payment
$ 1,689.08 per month $1,500.57 Principal & Interest $73.92 Property Tax $114.59 Homeowner's Insurance
6340 Dallaswood Lane | MLS# 2791119
This single family home located at 6340 Dallaswood Lane, Las Vegas, NV 89156 is currently listed for sale with an asking price of $392,888. This property was built in 1994 and has 3 bedrooms and 2 full baths with 1286 sq. ft. Dallaswood Lane is located in the Hollywood Vista-Phase 1 subdivision. Search Hollywood Vista-Phase 1 real estate on aaroncortez.wardleyre.com today.