
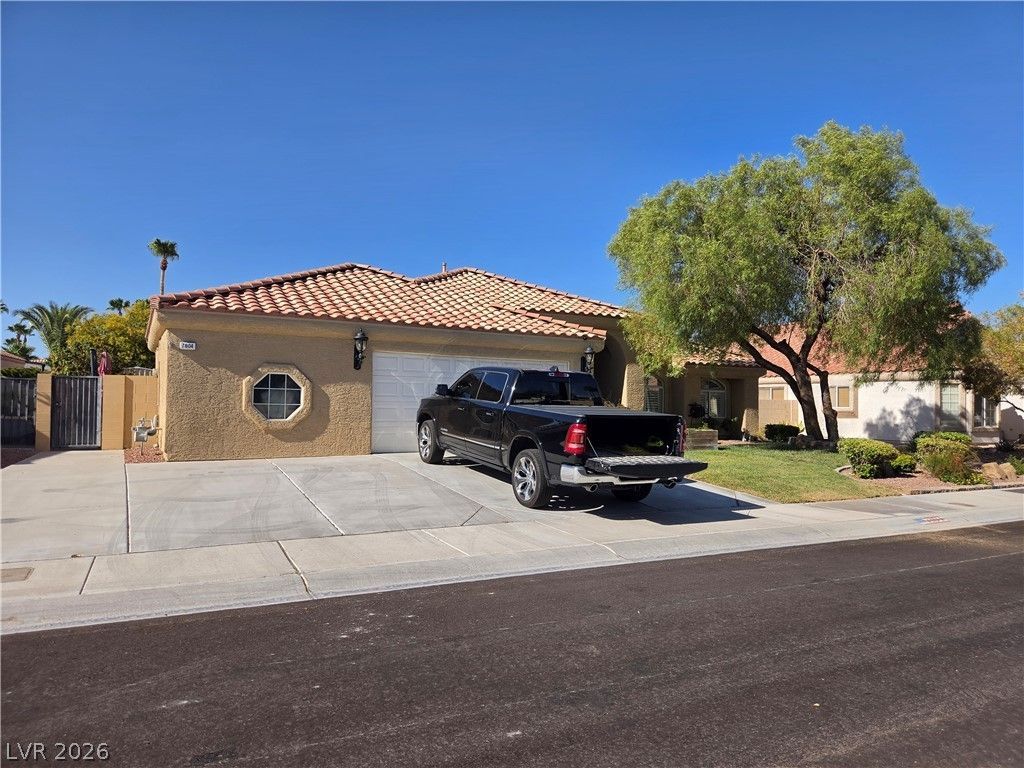
BEDS3
BATHS2 full
SQUARE FEET1,790
MLS#2806689
STATUSActive
PROPERTY TYPEResidential - Single Family
SUBDIVISIONDave Brown West
Property Description
Back on the market! One of the kind single story house near to I-95 and I-215. upgrade flooring, custom cabinets, granite counter tops, shutters trough out, spacious laundry room with closet and cabinets, ceiling fans, RV gated and many more.
Property Features
Property Type: Residential - Single Family
Cooling: Central Air, Electric
Garage: 3
Heating: Central, Gas
Home Style: One Story
Lot Size: 0.18 Acres
Roof Type: Tile
Stories: 1.0
Taxes: $2,262
Year Built: 1993
Amenities
Bathroom on Main Level
Ceiling Fan(s)
Primary Downstairs
Window Treatments
Patio
Private Yard
Shed
Sprinkler/Irrigation
Feature Descriptions
Appliances: Dryer, Dishwasher, Disposal, Gas Range, Gas Water Heater, Microwave, Refrigerator, Washer
Days on Site: 66
Exterior: Frame, Stucco
Fencimg: Block, Back Yard
Flooring: Carpet, Hardwood
HOA Fee: 16/ Monthly
Laundry: Gas Dryer Hookup, Laundry Closet, Laundry Room
Lot: Drip Irrigation/Bubblers, Front Yard, Sprinklers In Front, Sprinklers Timer, Trees, < 1/4 Acre
Parcel#: 138-04-810-039
Parking: Attached, Garage, Garage Door Opener, Inside Entrance, Open, Private, RV Gated, RV Access/Parking, RV Paved, Storage
Parking Notes: Attached, Garage, Garage Door Opener, Inside Entrance
Patio/Porch: Covered, Patio
Sewer: Public Sewer
Utilities: Underground Utilities
Water: Public
Window: Double Pane Windows, Plantation Shutters
Room Sizes
Dining Room: 11 X 11
Living Room: 18 X 13
Bedroom 3: 18 X 13
Bedroom 2: 16 X 10
Primary Bedroom: 17 X 15
Den: 10 X 10
Local Schools
High School: Centennial
Middle School: Leavitt Justice Myron E
Elementary School: Kahre, Marc,Kahre, Marc
Listed By / Shown By
Listed By
Agency Name: United Realty Group
Agency Contact: rossmagda@hotmail.com
Agent Name: Magda Ross

Shown By
Agent Name: Aaron Cortez
Agent Phone: (702) 256-4900
Agency Title: Wardley Real Estate

Estimate Your Payment
Estimated Payment
$ 2,243.95 per month $1,909.62 Principal & Interest $188.50 Property Tax $145.83 Homeowner's Insurance
7804 Wedlock Lane | MLS# 2806689
This single family home located at 7804 Wedlock Lane, Las Vegas, NV 89129 is currently listed for sale with an asking price of $499,990. This property was built in 1993 and has 3 bedrooms and 2 full baths with 1790 sq. ft. Wedlock Lane is located in the Dave Brown West subdivision. Search Dave Brown West real estate on aaroncortez.wardleyre.com today.