
BEDS4
BATHS3 full
SQUARE FEET2,793
MLS#2810287
STATUSActive
PROPERTY TYPEResidential - Single Family
SUBDIVISIONHorizon Gibson North
Property Description
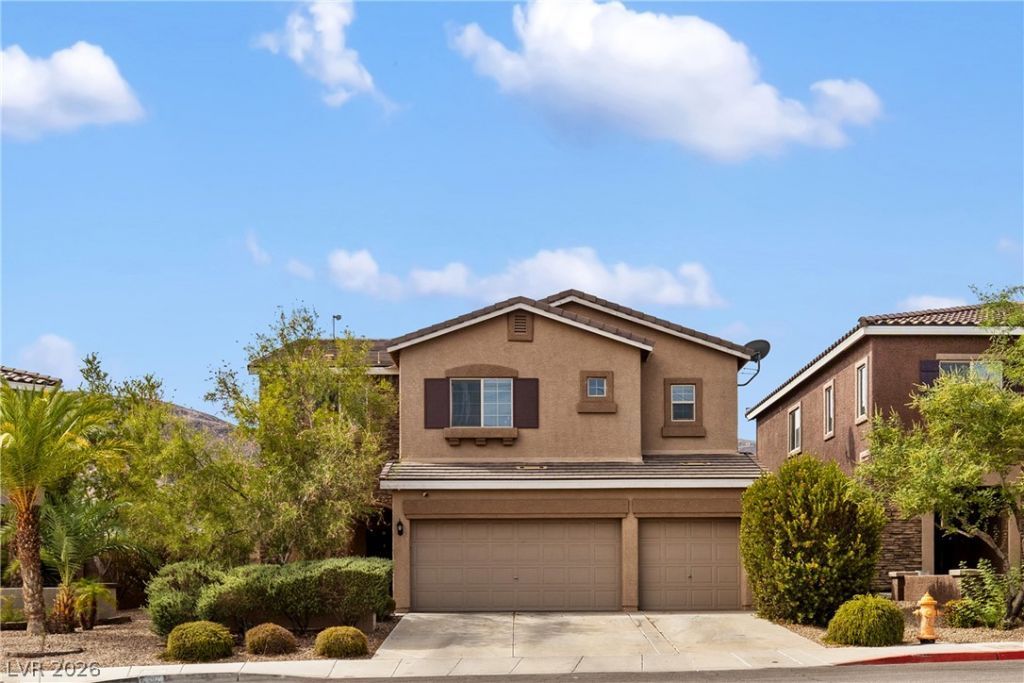
Discovеr thiÑ? 4-bedrοοm Î?еndеrÑ?on pool home with a 3?cаr garage, flexible floor plan and exceptional outdoor living in desirable Horizons Edge. The main level offers an open kitchen and great room, a downstairs bedroom and full bath, while upstairs includes a flexible loft space and an oversized primary suite with two walk-in closets, a generous bath and private balcony with mountain views.The backyard is where this home truly stands apart. Enjoy a private pool surrounded by artificial turf, expansive paver areas and a covered patio, creating multiple spaces for relaxing, dining and entertaining outdoors. The open kitchen features granite countertops, abundant cabinetry, stainless appliances and a large island connecting naturally to the main living area and fireplace.Upstairs, the primary retreat offers impressive scale and direct access to the large balcony. An upstairs laundry room with cabinetry and utility sink adds everyday convenience.Set in desirable Horizons Edge near Henderson parks and trails, with convenient access to shopping, dining and I-215, this home combines interior space, a 3-car garage and a backyard package that is increasingly difficult to find. For buyers seeking a pool home with usable outdoor space, flexible living areas and a 3-car garage, 809 Maybole offers a compelling combination.
Property Features
Property Type: Residential - Single Family
Cooling: Central Air, Electric
Fireplaces: 1
Garage: 3 car attached
Heating: Central, Gas
Home Style: Two Story
Lot Size: 0.15 Acres
Roof Type: Tile
Stories: 2.0
Taxes: $4,568
Year Built: 2014
Amenities
Bedroom on Main Level
None
Balcony
Porch
Patio
Private Yard
Sprinkler/Irrigation
Feature Descriptions
Appliances: Dryer, Dishwasher, Disposal, Gas Range, Gas Water Heater, Microwave, Refrigerator, Water Heater, Washer
Association Amenities: Park
Days on Site: 4
Fencimg: Block, Back Yard
Fireplace: Gas, Living Room
Flooring: Carpet, Tile
HOA Fee: 120/ Quarterly
Laundry: Cabinets, Gas Dryer Hookup, Laundry Room, Sink, Upper Level
Lot: Drip Irrigation/Bubblers, Desert Landscaping, Sprinklers In Rear, Landscaped, Rocks, Synthetic Grass, < 1/4 Acre
Parcel#: 178-23-113-037
Parking: Attached, Finished Garage, Garage, Inside Entrance, Open
Parking Notes: Attached, Finished Garage, Garage, Inside Entrance, Op
Patio/Porch: Balcony, Covered, Patio, Porch
Pool: Fiberglass, In Ground, Private
Sewer: Public Sewer
Swimming Pool: Yes
Utilities: Cable Available, Underground Utilities
Water: Public
Window: Double Pane Windows
Room Sizes
Living Room: 15 X 19
Dining Room: 10 X 10
Bedroom 4: 11 X 12
Bedroom 3: 12 X 12
Bedroom 2: 11 X 12
Primary Bedroom: 18 X 16
Local Schools
High School: Foothill
Middle School: Mannion Jack & Terry
Elementary School: Newton, Ulis,Newton, Ulis
Listed By / Shown By
Listed By
Agency Name: Coldwell Banker Premier
Agency Contact: (702) 496-1101
Agent Name: Christopher Huff

Shown By
Agent Name: Aaron Cortez
Agent Phone: (702) 256-4900
Agency Title: Wardley Real Estate

Estimate Your Payment
Estimated Payment
$ 3,194.64 per month $2,614.33 Principal & Interest $380.67 Property Tax $199.65 Homeowner's Insurance
809 Maybole Avenue | MLS# 2810287
This single family home located at 809 Maybole Avenue , Henderson, NV 89012 is currently listed for sale with an asking price of $684,500. This property was built in 2014 and has 4 bedrooms and 3 full baths with 2793 sq. ft. Maybole Avenue is located in the Horizon Gibson North subdivision. Search Horizon Gibson North real estate on aaroncortez.wardleyre.com today.