
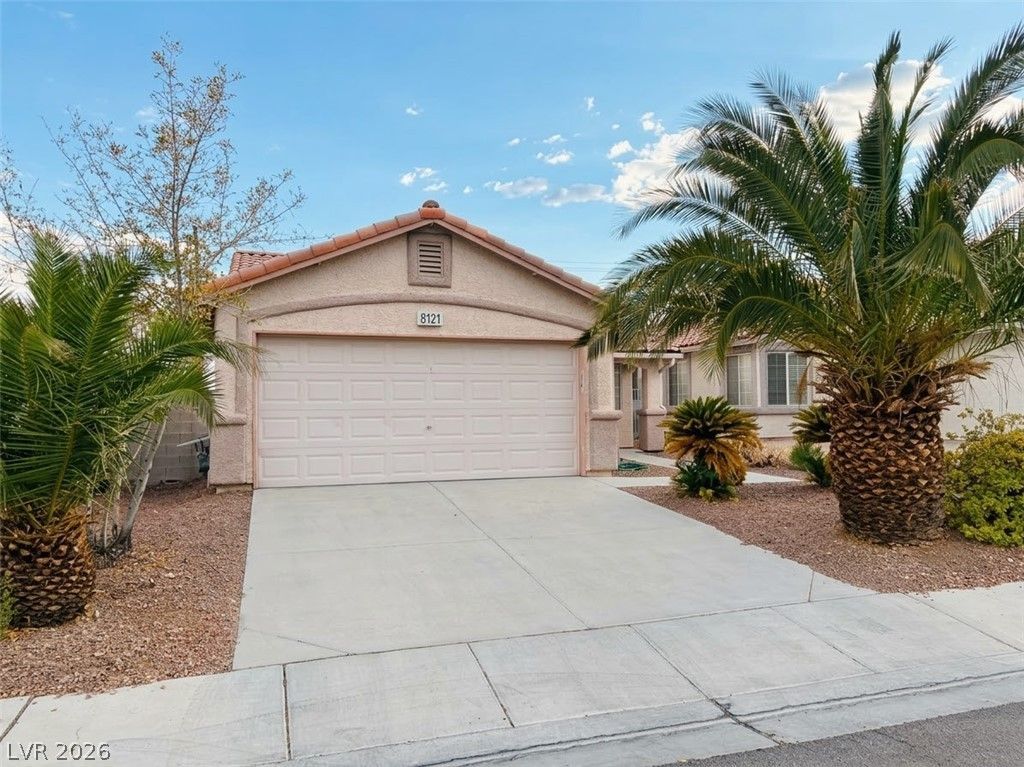
BEDS3
BATHS2 full
SQUARE FEET1,244
MLS#2825705
STATUSActive
PROPERTY TYPEResidential - Single Family
SUBDIVISIONCimarron Meadows
Property Description
Get an interest rate as low as 4.5% in Year 1 with a seller-paid 3-2-1 temporary buydown! Take advantage of this incredible incentive to lower your monthly mortgage payments for the first three years: enjoy 4.500% in Year 1 ($1,760/mo P&I), 5.500% in Year 2 ($1,972/mo P&I), 6.500% in Year 3 ($2,196/mo P&I), and a 7.500% fixed rate for Years 4–30 ($2,429/mo P&I). Must use the seller’s preferred lender to qualify. *Advertised 3-2-1 temporary buydown incentive is paid by seller and available only on qualifying full-price offers when financing through seller’s preferred lender. Sample terms based on a $379,000 purchase price, 3.5% down payment ($12,600), and $347,400 loan amount on a 30-year fixed-rate mortgage with a base note rate of 7.500% (7.625% APR). Monthly payment figures reflect Principal and Interest only; total monthly payment will be higher including taxes, insurance, and applicable mortgage insurance. Rates, terms, and availability subject to buyer qualification and change without notice. Not a commitment to lend. Equal Housing Opportunity.
Property Features
Property Type: Residential - Single Family
Cooling: Central Air, Electric
Garage: 2
Heating: Central, Electric
Home Style: One Story
Lot Size: 0.09 Acres
Roof Type: Tile
Stories: 1.0
Taxes: $2,086
Year Built: 1996
Amenities
Primary Downstairs
Window Treatments
Patio
Private Yard
Feature Descriptions
Appliances: Dryer, Gas Cooktop, Disposal, Refrigerator, Washer
Association Amenities: None
Fencimg: Back Yard, Stucco Wall
Flooring: Laminate
Laundry: Gas Dryer Hookup, Main Level
Lot: Desert Landscaping, Landscaped, < 1/4 Acre
Parcel#: 163-21-616-044
Parking: Attached, Garage, Private
Parking Notes: Attached, Garage, Private
Patio/Porch: Patio
Sewer: Public Sewer
Utilities: Underground Utilities
Water: Public
Window: Blinds
Room Sizes
Living Room: 16 X 13
Bedroom 3: 11 X 10
Bedroom 2: 11 X 10
Primary Bedroom: 13 X 12
Kitchen: 12 X 11
Local Schools
High School: Spring Valley HS
Middle School: Lawrence
Elementary School: Bryan, Richard H.,Bryan, Richard H.
Listed By / Shown By
Listed By
Agency Name: U Home Agency LLC
Agent Name: Tin H. Lee

Shown By
Agent Name: Aaron Cortez
Agent Phone: (702) 256-4900
Agency Title: Wardley Real Estate

Estimate Your Payment
Estimated Payment
$ 1,731.90 per month $1,447.52 Principal & Interest $173.83 Property Tax $110.54 Homeowner's Insurance
8121 Chambersberg Street | MLS# 2825705
This single family home located at 8121 Chambersberg Street , Las Vegas, NV 89147 is currently listed for sale with an asking price of $379,000. This property was built in 1996 and has 3 bedrooms and 2 full baths with 1244 sq. ft. Chambersberg Street is located in the Cimarron Meadows subdivision. Search Cimarron Meadows real estate on aaroncortez.wardleyre.com today.