
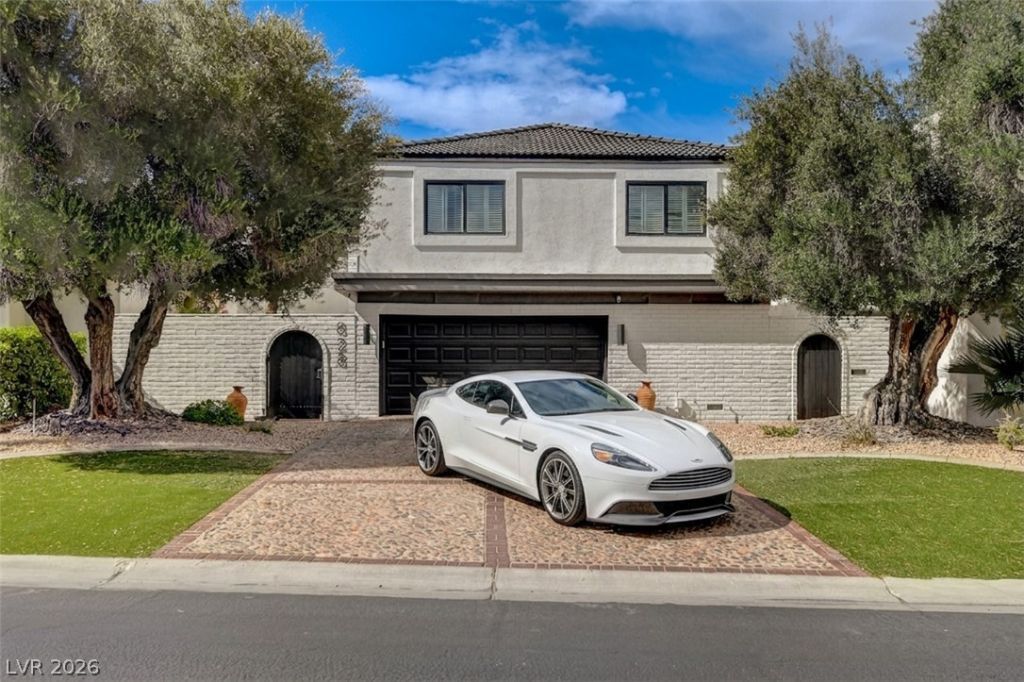
BEDS4
BATHS3 full 1 partial
SQUARE FEET4,052
MLS#2812269
STATUSActive
PROPERTY TYPEResidential - Single Family
SUBDIVISIONLv Intl Cntry Club Patio Houses Lv C C Estate
Property Description
PROUDLY ???I??TED *FU??????? R??????DELLED METICU???OU??LY*GOLF COURSE LUXURY IN GUARD-GATED*LAS VEGAS COUNTRY CLUB *5 MINUTES LAS VEGAS STRIP(WYNN*RESORTS WORLD*SPHERE)1 MINUTE WESTGATE SPORTS BOOK*WORLD CLASS SHOPS/ DINING MINUTES AWAY*VEGAS'S MOST FAMOUS COMMUNITY*(HOME TO MANY VEGAS SUPER STARS (ELVIS TO GUNS'N'ROSES)CASINO MOGULS (BOYD* KIRKORIAN)& MOB (SEE MOVIE CASINO) *ENTER & IMMEDIATELY BEHOLD ,THROUGH 40' WIDE FRENCH DOORS ,THE LAVISH RESORT-INSPIRED TREED GROUNDS,SUPERB SWIMMING POOL & SPA & LUSH GREEN GOLF COURSE*YOUR OWN GOLF CART GATE ONTO FAIRWAY *STUNNING OPEN FLOOR PLAN & HUGE ENTERTAINING ROOMS *GLEAMING PLANK FLOORS*TALL CEILINGS* ULTIMATE KITCHEN *Z* APPLIANCES *WALK-IN PANTRY*WHITE QUARTZ 10'X 5' ISLAND OVERLOOKS FIREPLACED FAMILY & GREAT ROOMS*GIGANTIC PRIMARY 35X20 SUITE (16'HIGH BEAM CLNG*MORE FRENCH DOORS GALORE TO SUPERB STRAT & GOLF VIEW* 2ND GIANT SUITE 30 X16 3RD KING BEDRM SUITE (WYNN VU)*PHNMNL HOME TO HOST MEMORABLE PARTIES & FAMILY GATHERINGS.
Property Features
Property Type: Residential - Single Family
Cooling: Central Air, Electric,2 Units
Fireplaces: 3
Garage: 2 car attached
Heating: Central, Gas, Multiple Heating Units
Home Style: Two Story, Custom
Lot Size: 0.16 Acres
Roof Type: Pitched, Tile
Stories: 2.0
Taxes: $4,702
Year Built: 1978
Amenities
BathroomonMainLevel
Ceiling Fan(s)
Handicap Access
HalfBathonMainLevel
Pot Rack
Window Treatments
Central Vacuum
Programmable Thermostat
Balcony
Courtyard
Handicap Accessible
Porch
Patio
Private Yard
Sprinkler/Irrigation
Feature Descriptions
Appliances: Built-In Gas Oven, Double Oven, Dryer, Dishwasher, ENERGY STAR Qualified Appliances, Gas Cooktop, Disposal, Gas Range, Gas Water Heater, Multiple Water Heaters, Microwave, Refrigerator, Water Softener Owned, Water Heater, Warming Drawer, Wine Refrigerator, Washer
Association Amenities: Country Club, Dog Park, Gated, Jogging Path, Park, Pool, Guard, Security
Exterior: Brick
Fencimg: Brick, Back Yard, Stucco Wall, Wrought Iron
Fireplace: Family Room, Gas, Glass Doors, Great Room, Primary Bedroom, Wood Burning
Flooring: Luxury Vinyl Plank, Tile
HOA Fee: 196/ Monthly
Hot Tub: Yes
Laundry: Electric Dryer Hookup, Gas Dryer Hookup, Main Level, Laundry Room
Lot: Sprinklers In Rear, Sprinklers In Front, Lake Front, On Golf Course, Sprinklers On Side, < 1/4 Acre
Parcel#: 162-10-612-010
Parking: Attached, Epoxy Flooring, Finished Garage, Garage, Golf Cart Garage, Garage Door Opener, Open, Private, Shelves, Storage, Guest
Parking Notes: Attached, Epoxy Flooring, Finished Garage, Garage, Gol
Patio/Porch: Balcony, Covered, Patio, Porch
Pool: In Ground, Pool Cover, Private, Pool/Spa Combo, Waterfall, Association
Sewer: Public Sewer
Spa: Yes
Spa: In Ground, Outdoor Hot Tub
Swimming Pool: Yes
Utilities: Cable Available
Water: Public
Window: Blinds, Double Pane Windows, Insulated Windows, Low-Emissivity Windows, Plantation Shutters, Window Treatments
Room Sizes
Great Room: 40 X 20
Dining Room: 14 X 12
Family Room: 30 X 20
Bedroom 3: 20 X 16
Bedroom 2: 30 X 16
Primary Bathroom: 16 X 12
Primary Bedroom: 38 X 20
Kitchen: 18 X 14
Local Schools
High School: Valley
Middle School: Fremont John C.
Elementary School: Park, John S.,Park, John S.
Listed By / Shown By
Listed By
Agency Name: American Realty Properties LLC
Agency Contact: 702-498-2409
Agent Name: Malcolm Boot

Shown By
Agent Name: Aaron Cortez
Agent Phone: (702) 256-4900
Agency Title: Wardley Real Estate

Estimate Your Payment
Estimated Payment
$ 5,016.28 per month $4,296.36 Principal & Interest $391.83 Property Tax $328.10 Homeowner's Insurance
828 Vegas Valley Drive | MLS# 2812269
This single family home located at 828 Vegas Valley Drive, Las Vegas, NV 89109 is currently listed for sale with an asking price of $1,124,900. This property was built in 1978 and has 4 bedrooms and 3 full and 1 partial baths with 4052 sq. ft. Vegas Valley Drive is located in the Lv Intl Cntry Club Patio Houses Lv C C Estate subdivision. Search Lv Intl Cntry Club Patio Houses Lv C C Estate real estate on aaroncortez.wardleyre.com today.