
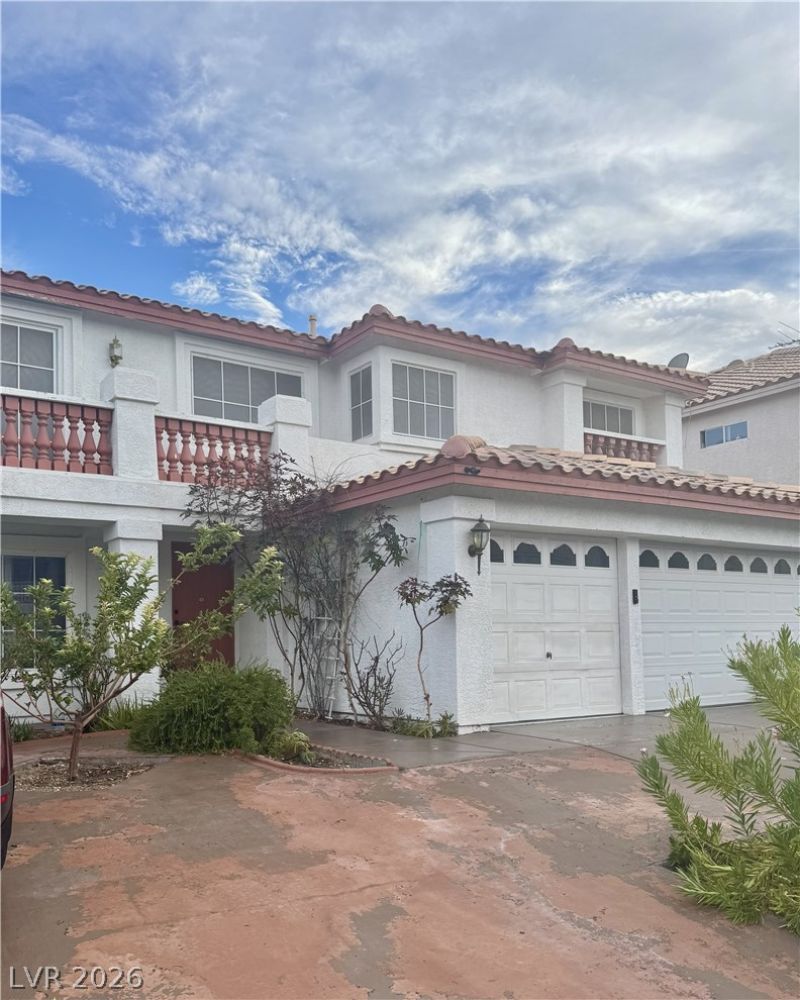
BEDS6
BATHS3 full
SQUARE FEET3,083
MLS#2811273
STATUSActive
PROPERTY TYPEResidential - Single Family
SUBDIVISIONEl Capitan Ranch
Property Description
Welcome tο thiÑ? imprеÑ?Ñ?Ñ?vе twο-story home offerÑ?ng 6 sÑ?acious bedroom including one downstairs which has been dedicated to a private office, 3 full bathrooms and 3-car garage! Designed for modern living, the first floor features a bright and open layout perfect for entertaining. Open kitchen with island and lots of cabinets and counter space. Upstairs, you'll find generous bedrooms including a luxurious primary suite that serve as a private retreat with walking closet and huge bathroom with separate tub and shower. This home offers incredible flexibility for a large or growing family, guests, or multi-generational living. Enjoy abundant storage throughout and functionality of a 3-car garage. This is a rare opportunity to own a spacious two-story home that delivers comfort, space, and versatility in one package. Schedule your showing today!
Property Features
Property Type: Residential - Single Family
Cooling: Central Air, Electric,2 Units
Fireplaces: 1
Garage: 3 car attached
Heating: Central, Gas, Multiple Heating Units
Home Style: Two Story
Lot Size: 0.12 Acres
Roof Type: Tile
Stories: 2.0
Taxes: $2,590
Year Built: 1998
Amenities
BathroomonMainLevel
Bedroom on Main Level
Ceiling Fan(s)
ThreeQuarterBathonMainLevel
Balcony
Patio
Private Yard
Feature Descriptions
Appliances: Dishwasher, Disposal, Gas Range, Microwave
Association Amenities: None
Fencimg: Block, Back Yard
Fireplace: Family Room, Kitchen, Living Room, Multi-Sided
Flooring: Carpet, Laminate, Tile
HOA Fee: 220/ Annually
Laundry: Electric Dryer Hookup, Gas Dryer Hookup, Main Level, Laundry Room
Lot: Desert Landscaping, Fruit Trees, Landscaped, < 1/4 Acre
Parcel#: 138-08-510-037
Parking: Attached, Garage, Private
Parking Notes: Attached, Garage, Private
Patio/Porch: Balcony, Covered, Patio
Sewer: Public Sewer
Utilities: Underground Utilities
Water: Public
Window: Double Pane Windows
Room Sizes
Living Room: 19 X 13
Family Room: 19 X 16
Dining Room: 13 X 10
Bedroom 6: 12 X 10
Bedroom 5: 10 X 8
Bedroom 4: 10 X 10
Bedroom 3: 10 X 10
Bedroom 2: 12 X 11
Primary Bedroom: 21 X 13
Local Schools
High School: Centennial
Middle School: Molasky I
Elementary School: Garehime, Edith,Garehime, Edith
Listed By / Shown By
Listed By
Agency Name: United Realty Group
Agency Contact: (702) 716-2963
Agent Name: Jorge Fabian Lopez

Shown By
Agent Name: Aaron Cortez
Agent Phone: (702) 256-4900
Agency Title: Wardley Real Estate

Estimate Your Payment
Estimated Payment
$ 2,929.09 per month $2,520.75 Principal & Interest $215.83 Property Tax $192.50 Homeowner's Insurance
8609 W Gilmore Avenue | MLS# 2811273
This single family home located at 8609 W Gilmore Avenue , Las Vegas, NV 89129 is currently listed for sale with an asking price of $660,000. This property was built in 1998 and has 6 bedrooms and 3 full baths with 3083 sq. ft. W Gilmore Avenue is located in the El Capitan Ranch subdivision. Search El Capitan Ranch real estate on aaroncortez.wardleyre.com today.